MULTIPLE OFFERS - HIGHEST AND BEST DUE 6/3 AT 12PM. Discover this charming ranch on 2.75 acres in sought-after Cherry Valley, showcasing a cleared yard and tranquil pond. Beautiful hardwood floors guide you to a modern kitchen with stainless steel appliances, granite countertops, and a cozy nook. Savor meals in the spacious dining room and unwind in the inviting living room, warmed by a stone gas fireplace or gazing at serene pond views through a wall of windows. The main floor also features 3 bedrooms and a full bath. The finished lower level offers a family room, a versatile multi-purpose room with 2 closets, a laundry room, and a powder room. Recent upgrades include a new roof (2022), new deck, paved driveway, and a shed. Nestled in a peaceful setting yet conveniently located near I-80 by the NJ border.
Sold for $395,000
$395,000
7468 Cherry Valley Rd, Stroudsburg, PA 18360
3beds
2,912sqft
Single Family Residence
Built in 1965
2.75 Acres Lot
$409,300 Zestimate®
$136/sqft
$2,353 Estimated rent
Home value
$409,300
$340,000 - $495,000
$2,353/mo
Zestimate® history
Owner options
List your home for rent
$2,353/mo
Rent Zestimate®
Find your next renter with Zillow Rental Manager. Plus, with online applications, you can quickly screen prospective tenants – for free.
$2,353/mo
Rent Zestimate®
Refinance and save
$2,753/mo
Est. payment
Refinancing to a lower rate could help reduce your monthly payments and save thousands over the life of the loan.
$2,753/mo
Est. payment
Explore your selling options
Work with a Zillow partner agent
Leverage their expertise and Zillow's premium Showcase listings to get your home seen by more buyers.
Get startedList with your own agent
Get your home in front of millions of buyers by listing it on Zillow.
Learn how to do itSell it yourself
Take full control of how buyers see your home on Zillow by listing For Sale by Owner (FSBO).
List your homeWhat's special
Zillow last checked:
Listing updated:
Listed by:
Dana L Perich 570-421-2890,
Keller Williams Real Estate - Stroudsburg
Bought with:
(Lehigh) GLVR Member
NON MEMBER
Source: PMAR,MLS#: PM-132641
Facts & features
Interior
Bedrooms & bathrooms
- Bedrooms: 3
- Bathrooms: 2
- Full bathrooms: 1
- 1/2 bathrooms: 1
Primary bedroom
- Description: Plush carpet, Ceiling fan, large closet
- Level: First
- Area: 174.93
- Dimensions: 14.7 x 11.9
Bedroom 2
- Description: Plush carpet, Ceiling fan
- Level: First
- Area: 141.57
- Dimensions: 11.7 x 12.1
Bedroom 3
- Description: Plush carpet, Ceiling fan
- Level: First
- Area: 103.68
- Dimensions: 12.8 x 8.1
Primary bathroom
- Description: vinyl floor, tile & tub
- Level: First
- Area: 48.79
- Dimensions: 4.1 x 11.9
Bathroom 2
- Description: Powder Rm, vinyl floor
- Level: Lower
- Area: 33.28
- Dimensions: 5.2 x 6.4
Bonus room
- Description: Den or Bedroom, french doors to outside, LVP
- Level: Lower
- Area: 341.49
- Dimensions: 15.11 x 22.6
Dining room
- Description: Hardwood Floors, Picture Window
- Level: First
- Area: 223.85
- Dimensions: 18.5 x 12.1
Eating area
- Description: Breakfast nook, hardwood, door to deck, cf
- Level: First
- Area: 99.22
- Dimensions: 8.2 x 12.1
Family room
- Description: LVP Flooring, rec lights, french doors to outside
- Level: Lower
- Area: 447.17
- Dimensions: 19.11 x 23.4
Kitchen
- Description: SS, Granite, tile splash, vinyl floor
- Level: First
- Area: 97.75
- Dimensions: 11.5 x 8.5
Laundry
- Description: washer & dryer stay
- Level: Lower
- Area: 243.75
- Dimensions: 24.11 x 10.11
Living room
- Description: Stone gas fireplace, wall of windows view of Pond
- Level: First
- Area: 364.98
- Dimensions: 15.4 x 23.7
Utility room
- Description: Culligan Softener & filtration
- Level: Lower
- Area: 122.21
- Dimensions: 10.1 x 12.1
Heating
- Baseboard, Fireplace(s), Electric
Cooling
- Ceiling Fan(s)
Appliances
- Included: Electric Range, Refrigerator, Dishwasher, Microwave
- Laundry: In Basement, Electric Dryer Hookup, Washer Hookup
Features
- Breakfast Nook, Granite Counters, Ceiling Fan(s)
- Flooring: Carpet, Hardwood, Luxury Vinyl, Vinyl
- Doors: French Doors
- Windows: Bay Window(s)
- Basement: Full,Walk-Out Access,Finished,Heated
- Has fireplace: Yes
- Fireplace features: Living Room, Propane, Stone
- Common walls with other units/homes: No Common Walls
Interior area
- Total structure area: 2,912
- Total interior livable area: 2,912 sqft
- Finished area above ground: 1,456
- Finished area below ground: 1,456
Property
Parking
- Total spaces: 10
- Parking features: Open
- Uncovered spaces: 10
Features
- Stories: 1
Lot
- Size: 2.75 Acres
- Features: Back Yard, Front Yard, Cleared, Wooded
Details
- Additional structures: Shed(s)
- Parcel number: 16.9.1.212
- Zoning: R1
- Zoning description: Residential
- Special conditions: Standard
Construction
Type & style
- Home type: SingleFamily
- Architectural style: Ranch
- Property subtype: Single Family Residence
Materials
- Stone, Aluminum Siding
- Foundation: Concrete Perimeter
- Roof: Asphalt
Condition
- Year built: 1965
Utilities & green energy
- Electric: 200+ Amp Service
- Sewer: On Site Septic
- Water: Well
- Utilities for property: Propane Tank Leased
Community & HOA
Community
- Security: Carbon Monoxide Detector(s)
- Subdivision: None
HOA
- Has HOA: No
Location
- Region: Stroudsburg
Financial & listing details
- Price per square foot: $136/sqft
- Tax assessed value: $129,020
- Annual tax amount: $5,091
- Date on market: 5/29/2025
- Listing terms: Cash,Conventional,FHA,USDA Loan,VA Loan
- Road surface type: Paved
Price history
| Date | Event | Price |
|---|---|---|
| 7/22/2025 | Sold | $395,000+5.4%$136/sqft |
Source: PMAR #PM-132641 Report a problem | ||
| 6/4/2025 | Pending sale | $374,900$129/sqft |
Source: PMAR #PM-132641 Report a problem | ||
| 5/29/2025 | Listed for sale | $374,900+131.4%$129/sqft |
Source: PMAR #PM-132641 Report a problem | ||
| 3/7/2022 | Sold | $162,000$56/sqft |
Source: Public Record Report a problem | ||
Public tax history
| Year | Property taxes | Tax assessment |
|---|---|---|
| 2026 | $5,179 +1.7% | $129,020 +0.2% |
| 2025 | $5,091 +4.7% | $128,820 |
| 2024 | $4,865 +6.3% | $128,820 |
| 2023 | $4,575 +0.1% | $128,820 |
| 2022 | $4,569 +0.5% | $128,820 |
| 2021 | $4,545 +1.6% | $128,820 |
| 2020 | $4,474 +3.4% | $128,820 +507.9% |
| 2019 | $4,327 | $21,190 |
| 2018 | $4,327 | $21,190 |
| 2017 | $4,327 +10.9% | $21,190 |
| 2016 | $3,901 | $21,190 |
| 2015 | -- | $21,190 |
| 2014 | -- | $21,190 |
| 2013 | -- | $21,190 |
| 2012 | -- | $21,190 |
| 2011 | -- | $21,190 |
| 2010 | -- | $21,190 |
| 2008 | -- | $21,190 |
| 2007 | -- | $21,190 |
| 2006 | -- | $21,190 |
| 2005 | -- | $21,190 |
| 2004 | -- | $21,190 |
| 2003 | -- | $21,190 |
Find assessor info on the county website
Neighborhood: 18360
Nearby homes
- $244,5003 bd1 ba960 sqft7464 Cherry Valley Rd, Stroudsburg, PA 18360Off Market
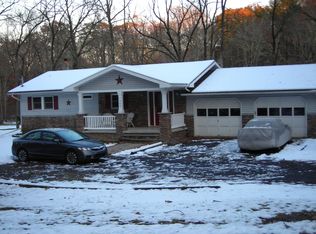
- $279,4002 bd1 ba960 sqft7488 Cherry Valley Rd, Stroudsburg, PA 18360Off Market
- $481,5003 bd2 ba1.9k sqft7507 Cherry Valley Rd, Stroudsburg, PA 18360Off Market
- $313,1003 bd2 ba1.2k sqft107 Red Cherry Ln, Stroudsburg, PA 18360Off Market
- $400,0003 bd3 ba2.6k sqft7534 Cherry Valley Rd, Stroudsburg, PA 18360Sold
- $549,9003 bd4 ba3k sqft112 Red Cherry Ln, Stroudsburg, PA 18360For Sale
- $182,0002 bd1 ba1k sqft7491 Cherry Valley Rd, Stroudsburg, PA 18360Sold
- $764,9007 bd8 ba4.5k sqft115 Davis Ct, Stroudsburg, PA 18360Off Market
Nearby schools
GreatSchools rating
- 6/10Smithfield El SchoolGrades: K-5Distance: 2.2 mi
- 5/10J T Lambert Intermediate SchoolGrades: 6-8Distance: 3.1 mi
- 5/10East Stroudsburg Senior High School SouthGrades: 9-12Distance: 2.4 mi
Sell for more on Zillow
Get a Zillow Showcase℠ listing at no additional cost and you could sell for .
$409,300
2% more
+$8,186
With Zillow Showcase(estimated)
$417,486
Sell for more on Zillow
Get a Zillow Showcase℠ listing at no additional cost and you could sell for .
$409,300
2% more
+$8,186
With Zillow Showcase(estimated)
$417,486
- Pennsylvania
- Monroe County
- Stroudsburg
- 18360
- 7468 Cherry Valley Rd
