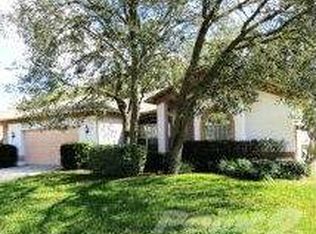
PENDING Beautifully landscaped POOL home situated on a deep lot in Award Winning Timber Pines awaits you! Enter this EXPANDED OAKMONT model through double entry leaded glass doors into a bright and spacious Living Area with rich engineered hardwood flooring. This 2 bedroom, 2 bath home features a custom statement wall with Designer LED Electric Fireplace and built in shelving to showcase your treasures. The ambiance is enhanced by the ABUNDANT NATURAL LIGHT shining through sliders in this open floor plan, from floor to vaulted ceilings with recessed lighting. For convenience, a closet is at your entryway. Your guest bedroom, with ceiling fan, plush textured carpeting extends into a large walk in closet. The guest bathroom with shower/tub combo and comfort height commode is richly enhanced by hardwood flooring, updated vanity with GRANITE counter, designer hardware with adjacent linen closet. Your Master Suite, with ceiling fan and carpeting in silk weave with subtle design for modern appeal extends into 2 generously sized walk-in closets. Your suite includes an expanded area featuring hardwood floors and a large window as a quiet yoga nook, sitting room for reading, dressing area or office space- the options are endless. Your Master bath features large tiled floors, updated double vanity sink with GRANITE top and new hardware, walk-in shower and linen closet. The SPACIOUS Living and Dining areas offer multiple options for setting formal and causal seating off your kitchen and tiled sun room with tempered glass and impact widows. Enjoy Florida living by your SALT WATER fiberglass pool with retractable awning and paver patio. The screened enclosure is surrounded by trees and greenery for your own PRIVATE OASIS. The updated Kitchen features tiled floors, a breakfast nook with large Bay windows, newer soft close cabinets, with pull outs, GRANITE counters, and pass through bar for counter seating, Koehler sink, custom backsplash, recessed lighting and a large pantry. Indoor Laundry off the kitchen shares tiled floors, a window, plenty of cabinets with folding counter and hanging shelf to make laundry a breeze. The 2 car garage, with utility sink has additional cabinets for storage, AC vent, insulated garage door with hurricane reinforcement, and screens. Don't miss this updated home in nuetral tones with many additional features including paneled doors throughout, updated windows, custom painted driveway and walkway, updated lamp post. SAVE MONEY with IRRIGATION WELL WITH EXPANSION TANK. Reroof 2015, privacy fence enclosure with pavers off garage for additional outdoor storage. ENJOY THE GREAT LIFE TIMBER PINES has to offer, a gated 55+ Active Adult Community. Timber Pines boasts 4 pristine golf courses, Award Winning Pickle Ball courts, NEW state of the art Wellness Center, Club house and Restaurant, performing Arts Center, Residents Activity Center, 2 Geothermal Pools, Tennis Billiards, Bocce, Woodshop, Arts and Crafts Center, Paws Park for your pets, SO MANY ACTIVITIES!! Over 100 Clubs! HOA fee includes Spectrum Cable TV, 2 HD boxes (1 with DVR) and Highest speed internet. There is a one time Capital contribution to TPCA at closing.
CALL TODAY!
Sold for $436,000
Zillow last checked:
Listing updated:
Bought with:
Anita Rybarczyk, 3274554
REMAX Alliance Group
Source: HCMLS,MLS#: 2234231
Price history
| Date | Event | Price |
|---|---|---|
| 11/1/2023 | Sold | $436,000-2%$244/sqft |
Source:  HCMLS #2234231 Report a problem HCMLS #2234231 Report a problem | ||
| 10/3/2023 | Pending sale | $444,900$249/sqft |
Source: HCMLS #2234231 Report a problem | ||
| 9/29/2023 | Listed for sale | $444,900+4.7%$249/sqft |
Source: HCMLS #2234231 Report a problem | ||
| 8/9/2023 | Sold | $425,000$237/sqft |
Source: HCMLS #2232257 Report a problem | ||
| 6/20/2023 | Pending sale | $425,000$237/sqft |
Source: HCMLS #2232257 Report a problem | ||
| 6/17/2023 | Listed for sale | $425,000+286.4%$237/sqft |
Source: HCMLS #2232257 Report a problem | ||
| 11/5/2015 | Sold | $110,000+0.1%$61/sqft |
Source: Public Record Report a problem | ||
| 10/2/2015 | Price change | $109,900-2.7%$61/sqft |
Source: Keller Williams - Spring Hill #2163526 Report a problem | ||
| 7/31/2015 | Listed for sale | $113,000$63/sqft |
Source: Keller Williams - Spring Hill #2163526 Report a problem | ||
Nearby homes
- $385,0003 bd2 ba1.8k sqft7472 Clearmeadow Dr, Spring Hill, FL 34606Sold

- $311,4003 bd2 ba1.9k sqft7464 Clearmeadow Dr, Spring Hill, FL 34606Off Market
- $330,7003 bd2 ba2.1k sqft7476 Clearmeadow Dr, Spring Hill, FL 34606Off Market

- $330,5003 bd2 ba2.7k sqft7460 Clearmeadow Dr, Spring Hill, FL 34606Off Market
Get a cash offer in 3 minutes
Find out how much your home could sell for in as little as 3 minutes with a no-obligation cash offer.
Estimated market value
$401,600
