Welcome to this beautifully maintained and versatile 4-bed, 3 full bath ranch offering 2,169 sq ft of comfortable living space—complete with a private attached in-law or guest suite!
The main home features 3 bedrooms, including a spacious primary suite that has been freshly painted and includes an en suite bathroom with a relaxing jetted tub. Step right out from the primary bedroom onto a composite deck—perfect for enjoying your morning coffee. There is a spacious eat-in kitchen, dining room with sliders to the sun room, living room with cozy wood-burning fireplace, and first-floor laundry.
Connected to the home is a fully equipped additional living suite, offering its own private entrance, 1 bedroom, 1 full bath, living room, and kitchenette—ideal for multi-generational living, guests, or potential rental income.
The outdoor space is truly a retreat, featuring a private, wooded backdrop with beautiful landscaping. Enjoy entertaining on the patio with gazebo, firepit, sunsetter shade, and decorative lighting. An enclosed sunroom with a bar area off the rear of the home provides the perfect indoor-outdoor entertaining space year-round.
Car enthusiasts, hobbyists, or those needing extra storage will appreciate the oversized detached 3-car garage with reinforced trusses for additional storage, along w/ a 5-car driveway that easily accommodates vehicles, trailers, or recreational equipment.
The partially finished basement includes a freshly painted bonus room and additional storage.
Major updates provide peace of mind, including: roof ('22) w/ 30-yr shingles and transferable warranty, exterior paint on house, garage, and shed ('23), new gutters ('23), sump pump w/ battery backup ('23), A/C unit ('24), laminate flooring throughout ('24–'25), hot water tank in main home ('25), hot water tank in suite ('21). No HOA. 2 Parcels.
This unique property offers flexibility, privacy, and thoughtful updates throughout—ready for you to move right in and make it your own!
Closed
$375,000
7468 Dyke Ave, North Ridgeville, OH 44039
4beds
2,338sqft
Single Family Residence
Built in 1993
0.57 Acres Lot
$364,200 Zestimate®
$160/sqft
$2,907 Estimated rent
Home value
$364,200
$346,000 - $382,000
$2,907/mo
Zestimate® history
Owner options
List your home for rent
$2,907/mo
Rent Zestimate®
Find your next renter with Zillow Rental Manager. Plus, with online applications, you can quickly screen prospective tenants – for free.
$2,907/mo
Rent Zestimate®
Refinance and save
$2,639/mo
Est. payment
Refinancing to a lower rate could help reduce your monthly payments and save thousands over the life of the loan.
$2,639/mo
Est. payment
Explore your selling options
Work with a Zillow partner agent
Leverage their expertise and Zillow's premium Showcase listings to get your home seen by more buyers.
Get startedList with your own agent
Get your home in front of millions of buyers by listing it on Zillow.
Learn how to do itSell it yourself
Take full control of how buyers see your home on Zillow by listing For Sale by Owner (FSBO).
List your homeWhat's special
Beautiful landscapingFirst-floor laundrySpacious primary suitePrivate wooded backdropLaminate flooring throughoutSpacious eat-in kitchenNew gutters
Zillow last checked:
Listing updated:
Listed by:
Jessica Arndt 440-308-2451 Jessicaarndt@kw.com,
Keller Williams Citywide
Bought with:
Steven Lawson, 2020000096
Russell Real Estate Services
Source: MLS Now,MLS#: 5205467 Originating MLS: Akron Cleveland Association of REALTORS
Originating MLS: Akron Cleveland Association of REALTORSFacts & features
Interior
Bedrooms & bathrooms
- Bedrooms: 4
- Bathrooms: 3
- Full bathrooms: 3
- Main level bathrooms: 3
- Main level bedrooms: 4
Primary bedroom
- Description: Flooring: Laminate
- Features: Walk-In Closet(s)
- Level: First
- Dimensions: 15.00 x 14.00
Bedroom
- Description: Flooring: Laminate
- Features: Window Treatments
- Level: First
- Dimensions: 12.00 x 13.00
Bedroom
- Description: Flooring: Laminate
- Features: Window Treatments
- Level: First
- Dimensions: 12.00 x 10.00
Primary bathroom
- Description: Flooring: Laminate
- Features: Soaking Tub
- Level: First
Other
- Description: Includes Bedroom, Full Bathroom, Living Room and Kitchenette. Private Entrance.,Flooring: Carpet
- Level: First
Dining room
- Description: Flooring: Laminate
- Level: First
- Dimensions: 13.00 x 9.00
Eat in kitchen
- Description: Flooring: Laminate
- Level: First
- Dimensions: 10.00 x 9.00
Laundry
- Description: Flooring: Laminate
- Level: First
Living room
- Description: Wood Burning Fireplace,Flooring: Laminate
- Features: Fireplace
- Level: First
- Dimensions: 15.00 x 15.00
Sunroom
- Description: Built In Bar,Flooring: Laminate
- Features: Bar
- Level: First
Heating
- Forced Air, Fireplace(s), Gas
Cooling
- Central Air
Appliances
- Included: Dryer, Dishwasher, Microwave, Range, Refrigerator, Washer
- Laundry: Main Level
Features
- Ceiling Fan(s), Entrance Foyer, Eat-in Kitchen, In-Law Floorplan, Bar, Walk-In Closet(s), Jetted Tub
- Basement: Full,Finished,Sump Pump
- Number of fireplaces: 1
- Fireplace features: Living Room, Masonry, Wood Burning
Interior area
- Total structure area: 2,338
- Total interior livable area: 2,338 sqft
- Finished area above ground: 2,169
- Finished area below ground: 169
Property
Parking
- Total spaces: 3
- Parking features: Additional Parking, Concrete, Driveway, Detached, Garage, Gravel, RV Access/Parking
- Garage spaces: 3
Accessibility
- Accessibility features: None
Features
- Levels: One
- Stories: 1
- Patio & porch: Deck, Patio
- Exterior features: Dog Run, Fire Pit, Garden, Lighting, Private Yard
- Has view: Yes
- View description: Trees/Woods
Lot
- Size: 0.57 Acres
- Dimensions: 120 x 150
- Features: Dead End, Garden, Landscaped, Private, Wooded
Details
- Additional structures: Gazebo, Shed(s)
- Additional parcels included: 0700046103008
- Parcel number: 0700046103025
Construction
Type & style
- Home type: SingleFamily
- Architectural style: Ranch
- Property subtype: Single Family Residence
Materials
- Vinyl Siding
- Foundation: Block
- Roof: Shingle
Condition
- Updated/Remodeled
- Year built: 1993
Utilities & green energy
- Sewer: Public Sewer
- Water: Public
Community & HOA
Community
- Features: Sidewalks
HOA
- Has HOA: No
Location
- Region: North Ridgeville
Financial & listing details
- Price per square foot: $160/sqft
- Tax assessed value: $269,460
- Annual tax amount: $4,983
- Date on market: 5/1/2026
- Cumulative days on market: 3 days
Price history
| Date | Event | Price |
|---|---|---|
| 6/12/2026 | Sold | $375,000+4.2%$160/sqft |
Source:  MLS Now #5205467 Report a problem MLS Now #5205467 Report a problem | ||
| 5/5/2026 | Pending sale | $359,900$154/sqft |
Source: MLS Now #5205467 Report a problem | ||
| 5/1/2026 | Listed for sale | $359,900+5866.5%$154/sqft |
Source: MLS Now #5205467 Report a problem | ||
| 5/24/2013 | Sold | $6,032$3/sqft |
Source: Public Record Report a problem | ||
Public tax history
| Year | Property taxes | Tax assessment |
|---|---|---|
| 2025 | $4,605 -4.3% | $94,310 |
| 2024 | $4,814 +13.1% | $94,310 +28.1% |
| 2023 | $4,255 +11.4% | $73,640 |
| 2022 | $3,820 -0.4% | $73,640 |
| 2021 | $3,834 -0.6% | $73,640 +7.5% |
| 2020 | $3,857 +0.2% | $68,500 |
| 2019 | $3,849 0% | $68,500 0% |
| 2018 | $3,850 +13.5% | $68,510 +22.6% |
| 2017 | $3,393 -1.5% | $55,900 |
| 2016 | $3,446 -1.4% | $55,900 |
| 2015 | $3,495 -1.2% | $55,900 +1.5% |
| 2014 | $3,537 -1% | $55,080 |
| 2013 | $3,571 +9.1% | $55,080 |
| 2012 | $3,273 | $55,080 -69.1% |
| 2011 | -- | $178,300 |
| 2010 | -- | -- |
| 2009 | -- | -- |
| 2008 | $2,974 -1.1% | -- |
| 2007 | $3,007 -0.1% | -- |
| 2006 | $3,011 -9.4% | -- |
| 2005 | $3,323 +7.7% | -- |
| 2004 | $3,086 +2.1% | -- |
| 2003 | $3,021 +4.7% | -- |
| 2002 | $2,886 -1.4% | -- |
| 2001 | $2,927 +13.8% | -- |
| 2000 | $2,572 | -- |
Find assessor info on the county website
Neighborhood: 44039
Nearby homes
- $187,600-- bd-- ba-- sqft7469 Dyke Ave, North Ridgeville, OH 44039Off Market
- $148,0003 bd1 ba2k sqft7427 Dyke Ave, North ridgeville, OH 44039Off Market
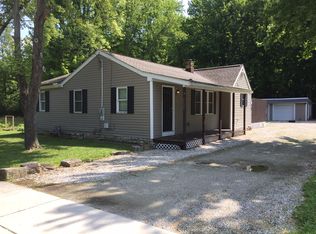
- $294,5003 bd2 ba1.7k sqft7440 Dyke Ave, North Ridgeville, OH 44039Off Market
- $117,5003 bd1 ba1k sqft7476 Dyke Ave, North Ridgeville, OH 44039Off Market
- $28,850-- bd-- ba-- sqft7447 Dyke Ave, North ridgeville, OH 44039Off Market
- $189,5003 bd2 ba2.1k sqft7484 Dyke Ave, North Ridgeville, OH 44039Off Market
- $161,7003 bd1 ba1.5k sqft7447 Dyke Ave, North Ridgeville, OH 44039Off Market
- $143,4002 bd1 ba1k sqft7491 Dyke Ave, North Ridgeville, OH 44039Off Market
Nearby schools
GreatSchools rating
- 7/10North Ridgeville Middle SchoolGrades: 2-8Distance: 3.2 mi
- 7/10North Ridgeville High SchoolGrades: 9-12Distance: 3.3 mi
- NALiberty Elementary SchoolGrades: 1-2Distance: 3.4 mi
Schools provided by the listing agent
- District: North Ridgeville CSD - 4711
Source: MLS Now. This data may not be complete. We recommend contacting the local school district to confirm school assignments for this home.
Get a cash offer in 3 minutes
Find out how much your home could sell for in as little as 3 minutes with a no-obligation cash offer.
Estimated market value
$364,200
Get a cash offer in 3 minutes
Find out how much your home could sell for in as little as 3 minutes with a no-obligation cash offer.
Estimated market value
$364,200
- Ohio
- Lorain County
- North Ridgeville
- 44039
- 7468 Dyke Ave
Nearby cities
Nearby zip codes
Other North Ridgeville Topics
- Apartments for Rent in 44039
- Houses for Sale in 44039
- Houses for Rent in 44039
- 44039 Real Estate
- North Ridgeville Condos
- Houses for Sale in North Ridgeville
- Newest Listings in North Ridgeville
- North Ridgeville Home Values
- North Ridgeville Real Estate Agents
- North Ridgeville Refinance
- North Ridgeville Mortgage Rates
