Welcome to this spacious 2-bedroom, 2-bath garden home nestled in the vibrant 55+ community of Golf View Estates. Perfectly positioned near the expressway, you’ll enjoy quick access to top restaurants, retail shops, and daily conveniences. This charming home is ideally located just off the golf course near a serene pond, offering peaceful views and a relaxing atmosphere. Residents of Golf View Estates enjoy a wide range of amenities, including golf, tennis, pickleball, water aerobics, and a welcoming clubhouse featuring a library and regular social events. Inside, you'll find a bright and open layout with a generously sized kitchen complete with all appliances, a spacious dining area, and a large living room perfect for entertaining or relaxing. The primary suite features an expansive walk-in closet and a private ensuite bath. The secondary bedroom offers incredible functionality with a built-in Murphy bed—ideal for guests or creating a flexible office/guest room combo.
Sold
Price Unknown
7468 Floyd Dr, Mission, TX 78572
2beds
1,223sqft
Single Family Residence, Residential
Built in 2002
2,848 Square Feet Lot
$143,800 Zestimate®
$--/sqft
$1,311 Estimated rent
Home value
$143,800
$128,000 - $162,000
$1,311/mo
Zestimate® history
Owner options
List your home for rent
$1,311/mo
Rent Zestimate®
Find your next renter with Zillow Rental Manager. Plus, with online applications, you can quickly screen prospective tenants – for free.
$1,311/mo
Rent Zestimate®
Refinance and save
$500/mo
Est. payment
Refinancing to a lower rate could help reduce your monthly payments and save thousands over the life of the loan.
$500/mo
Est. payment
Explore your selling options
Work with a Zillow partner agent
Leverage their expertise and Zillow's premium Showcase listings to get your home seen by more buyers.
Get startedList with your own agent
Get your home in front of millions of buyers by listing it on Zillow.
Learn how to do itSell it yourself
Take full control of how buyers see your home on Zillow by listing For Sale by Owner (FSBO).
List your homeWhat's special
Serene pondGarden homePeaceful viewsSpacious dining areaPrivate ensuite bathBright and open layoutGenerously sized kitchen
Zillow last checked:
Listing updated:
Listed by:
Monica (Jayne) Hernandez 956-490-6720,
Tnt Real Estate
Source: Greater McAllen AOR,MLS#: 475941
Facts & features
Interior
Bedrooms & bathrooms
- Bedrooms: 2
- Bathrooms: 2
- Full bathrooms: 2
Dining room
- Description: Living Area(s): 1
Living room
- Description: Living Area(s): 1
Heating
- Has Heating (Unspecified Type)
Cooling
- Central Air
Appliances
- Included: Electric Water Heater, Dishwasher, Dryer, Microwave, Refrigerator, Stove/Range-Electric Smooth, Washer
- Laundry: In Garage, Washer/Dryer Connection
Features
- Countertops (Other), Built-in Features, Ceiling Fan(s), Walk-In Closet(s)
- Flooring: Carpet, Hardwood, Porcelain Tile
- Windows: Mini Blinds
Interior area
- Total structure area: 1,223
- Total interior livable area: 1,223 sqft
Property
Parking
- Total spaces: 2
- Parking features: Attached, Garage Faces Front
- Attached garage spaces: 2
Features
- Patio & porch: Patio, Patio Slab
- Exterior features: Mature Trees, Rock Yard
- Pool features: In Ground
- Fencing: None
Lot
- Size: 2,848 Square Feet
- Features: Curb & Gutters, Mature Trees, On Golf Course
Details
- Parcel number: G514002000010200
Construction
Type & style
- Home type: SingleFamily
- Property subtype: Single Family Residence, Residential
Materials
- Brick
- Foundation: Slab
- Roof: Composition
Condition
- Year built: 2002
Utilities & green energy
- Sewer: MUD
- Utilities for property: Cable Available
Green energy
- Energy efficient items: None
Community & HOA
Community
- Features: Certified 55+ Community, Curbs, Golf, Pool, Sidewalks, Street Lights
- Security: Smoke Detector(s)
- Senior community: Yes
- Subdivision: Golf View Estates
HOA
- Has HOA: Yes
- HOA fee: $500 annually
- HOA name: GOLF VIEW ESTATES HOA
Location
- Region: Mission
Financial & listing details
- Tax assessed value: $133,166
- Annual tax amount: $2,350
- Date on market: 7/16/2025
- Road surface type: Paved
Price history
| Date | Event | Price |
|---|---|---|
| 8/22/2025 | Sold | -- |
Source: Greater McAllen AOR #475941 Report a problem | ||
| 7/29/2025 | Pending sale | $149,000$122/sqft |
Source: Greater McAllen AOR #475941 Report a problem | ||
| 7/16/2025 | Listed for sale | $149,000$122/sqft |
Source: Greater McAllen AOR #475941 Report a problem | ||
Public tax history
| Year | Property taxes | Tax assessment |
|---|---|---|
| 2025 | $928 +40.7% | $132,419 +10% |
| 2024 | $660 +2.9% | $120,381 +10% |
| 2023 | $641 -30.9% | $109,437 +10% |
| 2022 | $928 +1.4% | $99,488 +10% |
| 2021 | $915 | $90,444 +8.8% |
| 2020 | -- | $83,155 +10% |
| 2019 | $785 +6.4% | $75,595 |
| 2018 | $737 | $75,595 +3.9% |
| 2017 | $737 +18.3% | $72,737 +7.9% |
| 2016 | $623 -32.5% | $67,420 -2% |
| 2015 | $923 | $68,769 -9.2% |
| 2014 | $923 | $75,734 -1% |
| 2013 | -- | $76,483 -1% |
| 2012 | -- | $77,232 -1% |
| 2011 | -- | $77,980 -1% |
| 2010 | -- | $78,728 -0.9% |
| 2009 | -- | $79,475 +0.1% |
| 2008 | -- | $79,372 +6% |
| 2007 | -- | $74,852 -3.6% |
| 2006 | -- | $77,625 |
| 2005 | -- | $77,625 |
| 2004 | -- | $77,625 |
| 2003 | -- | $77,625 +764.6% |
| 2002 | -- | $8,978 |
| 2001 | -- | $8,978 |
| 2000 | -- | $8,978 |
Find assessor info on the county website
Neighborhood: 78572
Nearby homes
- $138,8003 bd2 ba1.1k sqft7470 Floyd Dr, Mission, TX 78572Off Market
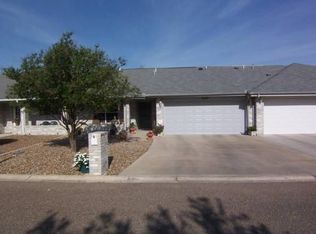
- $127,8002 bd2 ba1k sqft7466 Floyd Dr, Mission, TX 78572Off Market

- $141,7003 bd2 ba1.2k sqft7472 Floyd Dr, Mission, TX 78572Off Market
- $125,6002 bd2 ba1.1k sqft7464 Floyd Dr, Mission, TX 78572Off Market

- $191,8003 bd2 ba1.6k sqft7474 Floyd Dr, Mission, TX 78572Off Market
- $188,9003 bd2 ba1.3k sqft7460 Floyd Dr, Mission, TX 78572Off Market
- $153,7482 bd2 ba1.3k sqft7462 Floyd Dr, Mission, TX 78572Off Market
- $137,3002 bd1 ba954 sqft7476 Floyd Dr, Mission, TX 78572Off Market
Nearby schools
GreatSchools rating
- 6/10Henry B Gonzalez Elementary SchoolGrades: PK-5Distance: 6.7 mi
- 4/10Ann Richards Middle SchoolGrades: 6-8Distance: 1.1 mi
- 3/10La Joya High SchoolGrades: 9-12Distance: 3.5 mi
Schools provided by the listing agent
- Elementary: Gonzalez
- Middle: Richards
- High: La Joya H.S.
- District: La Joya ISD
Source: Greater McAllen AOR. This data may not be complete. We recommend contacting the local school district to confirm school assignments for this home.
- Texas
- Hidalgo County
- Mission
- 78572
- 7468 Floyd Dr
