Skip main navigation
Pending
  • $739,000

    7468 Orange Haze Way, Las Vegas, NV 89149

    4beds
    2,728sqft
    : 
    Loading
    Get pre-qualified
    Single Family Residence
    Built in 1989
    8,712 Square Feet Lot
    $-- Zestimate®
    $271/sqft
    $258/mo HOA

    What's special

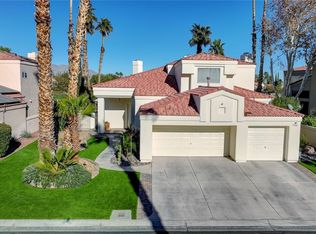
    Welcome to this stunning two-story golf course home located on the prestigious 17th fairway of Painted Desert Golf Course, with beautiful mountain views as your backdrop! Not only is this property in a Guard Gated community but there is also a 2nd gate. This gem has been beautifully refreshed. Step into the gorgeous courtyard entry that sets the tone for the quality throughout. Inside, you'll find freshly painted interiors, brand new carpet, and new hardware on every door—handles and hinges all updated for a clean, modern feel. The thoughtful floor plan features the primary suite upstairs for privacy, plus a convenient guest suite downstairs—perfect for visitors or multi-generational living. The kitchen boasts all-new stainless steel appliances, and the spacious 3-car garage comes complete with built-in cabinetry for extra storage and organization. Outside, enjoy your own private resort with a newly replastered pool and a freshly repaired and repainted cool-deck surface—ready for relaxing or entertaining while taking in the mountain scenery. The front yard has been newly landscaped, adding to the home's incredible curb appeal. This one truly checks all the boxes—golf course frontage, mountain views, move-in ready updates, and a layout that works for everyone. Schedule your showing today!
    32 days
    |
    287
    |
    14
    |

    Likely to sell faster than

    Zillow last checked:

    Listing updated:

    Listed by:

    Catherine Jaramillo S.0181116 702-496-7653,

    Love Las Vegas Realty

    Source: LVR,MLS#: 2790740MLS LogoOriginating MLS: Greater Las Vegas Association of Realtors Inc

      Facts & features

      Interior

      Bedrooms & bathrooms
      • Bedrooms: 4
      • Bathrooms: 3
      • Full bathrooms: 3
      Primary bedroom
      • Description: Balcony,Ceiling Fan,Upstairs,Walk-In Closet(s)
      • Dimensions: 19x18
      Bedroom 2
      • Description: Ceiling Fan,Closet
      • Dimensions: 16x11
      Bedroom 3
      • Description: Ceiling Fan,Closet
      • Dimensions: 12x11
      Bedroom 4
      • Description: Ceiling Fan,Closet,Downstairs,With Bath
      • Dimensions: 12x10
      Primary bathroom
      • Description: Double Sink,Separate Shower,Separate Tub
      Dining room
      • Description: Living Room/Dining Combo
      • Dimensions: 13x10
      Family room
      • Description: Ceiling Fan,Downstairs,Separate Family Room,Wet Bar
      • Dimensions: 16x15
      Kitchen
      • Description: Breakfast Bar/Counter,Breakfast Nook/Eating Area,Granite Countertops,Hardwood Flooring,Island,Pantry
      Living room
      • Description: Entry Foyer,Formal,Front
      • Dimensions: 21x16
      Heating
      • Central, Gas, Multiple Heating Units
      Cooling
      • Central Air, Electric, 2 Units
      Appliances
      • Included: Built-In Electric Oven, Dishwasher, Gas Cooktop, Disposal, Gas Water Heater, Microwave, Refrigerator, Water Heater
      • Laundry: Electric Dryer Hookup, Gas Dryer Hookup, Laundry Room
      Features
      • Bedroom on Main Level, Ceiling Fan(s), Window Treatments, Programmable Thermostat
      • Flooring: Carpet, Hardwood
      • Number of fireplaces: 3
      • Fireplace features: Bedroom, Family Room, Gas, Living Room, Multi-Sided
      Interior area
      • Total structure area: 2,728
      • Total interior livable area: 2,728 sqft
      Video & virtual tour

      Property

      Parking
      • Total spaces: 3
      • Parking features: Attached, Garage, Garage Door Opener, Inside Entrance, Private, Shelves
      • Attached garage spaces: 3
      Features
      • Stories: 2
      • Patio & porch: Balcony, Covered, Patio
      • Exterior features: Balcony, Barbecue, Courtyard, Patio, Private Yard, Sprinkler/Irrigation
      • Has private pool: Yes
      • Pool features: Heated, In Ground, Private, Pool/Spa Combo, Association
      • Has spa: Yes
      • Spa features: In Ground, Outdoor Hot Tub
      • Fencing: Block,Full,Stucco Wall,Wrought Iron
      • Has view: Yes
      • View description: Golf Course, Mountain(s)
      • Frontage type: Golf Course
      Lot
      • Size: 8,712 Square Feet
      • Features: Drip Irrigation/Bubblers, Desert Landscaping, Landscaped, On Golf Course, Rocks, Sprinklers On Side, Trees, < 1/4 Acre, Zero Lot Line
      Details
      • Parcel number: 12534219008
      • Zoning description: Single Family
      • Horse amenities: None

      Construction

      Type & style
      • Home type: SingleFamily
      • Architectural style: Two Story
      • Property subtype: Single Family Residence
      Materials
      • Frame, Stucco
      • Roof: Tile
      Condition
      • Resale
      • Year built: 1989

      Utilities & green energy

      • Electric: Photovoltaics None
      • Sewer: Public Sewer
      • Water: Public
      • Utilities for property: Underground Utilities

      Community & HOA

      Community
      • Subdivision: Painted Desert Parcels 10 & 11
      HOA
      • Has HOA: Yes
      • Amenities included: Clubhouse, Fitness Center, Golf Course, Gated, Pool, Guard, Spa/Hot Tub, Security, Tennis Court(s)
      • Services included: Association Management, Maintenance Grounds, Security
      • HOA fee: $168 monthly
      • HOA name: Painted Desert CA
      • HOA phone: 702-645-3774
      • Second HOA fee: $90 monthly
      Location
      • Region: Las Vegas

      Financial & listing details

      • Price per square foot: $271/sqft
      • Tax assessed value: $462,037
      • Annual tax amount: $4,860
      • Date on market: 6/11/2026
      • Listing agreement: Exclusive Right To Sell
      • Listing terms: Cash,Conventional,FHA,VA Loan
      • Ownership: Single Family Residential

        Estimated market value

        Not available

        Estimated sales range

        Not available

        Not available

        Price history

        DateEventPrice
        6/25/2026Pending sale$739,000$271/sqft
        Source: LVR #2790740 Report a problem
        6/20/2026Listed for sale$739,000+179.9%$271/sqft
        Source: LVR #2790740 Report a problem
        3/4/2011Sold$264,000-2.2%$97/sqft
        Source: Public Record Report a problem
        1/16/2011Price change$270,000-3.6%$99/sqft
        Source: John Hatch Realty #1093710 Report a problem
        12/10/2010Price change$280,000-5.4%$103/sqft
        Source: John Hatch Realty #1093710 Report a problem
        11/8/2010Price change$295,900-27.9%$108/sqft
        Source: Fannie Mae #1093710 Report a problem
        10/29/2010Listed for sale--
        Source: foreclosure.com Report a problem
        2/23/2010Sold$410,643-12.6%$151/sqft
        Source: Public Record Report a problem
        5/10/2007Sold$470,000+46%$172/sqft
        Source: Public Record Report a problem
        6/5/2003Sold$322,000$118/sqft
        Source: Public Record Report a problem

        Public tax history

        YearProperty taxesTax assessment
        2026$4,863 +3%$161,713 +2.6%
        2025$4,721 +3%$157,563 +8%
        2024$4,584 +8%$145,901 +10.6%
        2023$4,245 +8%$131,924 +6.6%
        2022$3,931 +7.7%$123,759 +0.1%
        2021$3,649 +6.7%$123,606 +1.1%
        2020$3,420 +4.8%$122,231 +9.5%
        2019$3,263 +6.9%$111,676
        2018$3,053 $111,676 +2.2%
        2017$3,053 $109,290 -0.9%
        2016$3,053 +0.2%$110,267 +11.4%
        2015$3,047 +3%$99,001 +13.3%
        2014$2,958 $87,402
        2013-- $87,402 +1.2%
        2012-- $86,378 -4%
        2011-- $89,953 +5%
        2010-- $85,664 -24.8%
        2009-- $113,961
        2008-- $113,961 -26.9%
        2007-- $155,835 -62.7%
        2006-- $418,213 +307.5%
        2005-- $102,627 +7.3%
        2004-- $95,683 +31.8%
        2003-- $72,622 -0.3%
        2002-- $72,810 +0.4%
        2001-- $72,490
        Find assessor info on the county website

        Monthly payment

        Est. payment

        Payment breakdown

        Explore the cost of this home by adjusting the details. Changes won't be saved.
        All calculations are estimates and provided by Zillow, Inc. for informational purposes only. Actual amounts may vary.
        HOA fees may include property taxes on listings classified as Co-Ops. Contact the listing agent and/or owner for fee details.
        Mortgage interest rates are dependent on a number of factors, including credit score, down payment, and repayment length. Interest rate data provided by Zillow Group Marketplace, Inc. as of 1/1/1970 from various mortgage lenders with which we have lead or other similar arrangements; the Estimated Payment is an average of those rates.
        See how much you could borrow to make a competitive offer.

        Climate risks

        Neighborhood: Centennial Hills

        Getting around

        43 / 100
        Car-Dependent
        28 / 100
        Some Transit
        29 / 100
        Somewhat Bikeable

        Nearby schools

        GreatSchools rating
        Schools provided by the listing agent
        • Elementary: Allen, Dean La Mar,Allen, Dean La Mar
        • Middle: Leavitt Justice Myron E
        • High: Centennial

        Source: LVR. This data may not be complete. We recommend contacting the local school district to confirm school assignments for this home.

        A local agent can set up tours, give advice and negotiate with sellers.

        Browse local experts

        Similar homes