Virtually Staged. Rare South-Facing Lakefront Home Welcome to your own Luxury Coastal Waterfront Home, thoughtfully designed and beautifully updated throughout. Encompassing 2,814 square feet with 4 bedrooms, 3 bathrooms, and a dedicated office, this exceptional lakefront residence is located within one of Sarasota's most sought-after gated communities, just a short walk to top-rated Tatum Ridge Elementary School and steps from the scenic trails of Celery Fields. One of only approximately 30 lakefront homes within the community—and one of just six with rare south-facing lake and pool exposure—this home combines waterfront living, abundant sunshine, and breathtaking sunset views in an exceptionally rare setting. The southern exposure fills the lanai and pool with natural light throughout the day while creating spectacular evening reflections across the lake, making every sunset feel like a private waterfront retreat. Designed to embrace the very best of Florida living, the open, light-filled floor plan flows effortlessly between elegant interior spaces and an exceptional outdoor oasis. Whether you're entertaining friends, enjoying quiet mornings with coffee by the water, or relaxing poolside at sunset, every space has been thoughtfully created to celebrate the beauty of its surroundings. The screened lanai features a sparkling pool, covered outdoor living area, outdoor kitchen with a built-in JennAir electric grill, convenient pool bath, and outdoor shower—creating the perfect setting for year-round entertaining and relaxed waterfront living. Surrounded by the natural beauty of Florida, the backyard feels like your own private nature preserve. A resident family of deer is seen daily along the lake, while majestic sandhill cranes, herons, egrets, storks, and countless native birds create a peaceful setting that makes every day feel like a retreat. Every day brings a new opportunity to enjoy the beauty and tranquility of waterfront living. Inside, the thoughtfully designed floor plan features spacious living areas filled with natural light and timeless finishes. The private primary suite serves as a peaceful retreat featuring two walk-in closets, a spa-inspired bath with a soaking jacuzzi tub, and tranquil lake views. A separate guest suite with its own covered lanai provides exceptional comfort and privacy for family or visitors. Beyond its beautiful renovations, the home features major recent improvements, including a new roof (2023) and a new HVAC system (2020), providing peace of mind for years to come. Beyond the home itself, you'll enjoy the lifestyle that makes this community so special. Beautifully landscaped streets, mature trees, meticulously maintained grounds, and a welcoming gated neighborhood create an atmosphere of quiet elegance and pride of ownership. Just beyond the gates, enjoy morning walks to Tatum Ridge Elementary, one of Sarasota's most highly regarded schools, or explore Celery Fields, renowned for its scenic walking trails, world-class birdwatching, photography, and unforgettable Florida sunsets. This is more than a home—it's a rare opportunity to own one of the community's premier waterfront residences while enjoying the relaxed elegance of Florida coastal living. Experience lakefront living at its finest. Welcome home. Some photos have been virtually rendered.
For sale
$789,000
7468 ROXYE LANE, SARASOTA, FL 34240
4beds
2,814sqft
:
Get pre-qualified$5,026/mo
Single Family Residence
Built in 2002
0.25 Acres Lot
$-- Zestimate®
$280/sqft
$65/mo HOA
What's special
Timeless finishesScreened lanaiTranquil lake viewsDedicated officeMature treesSparkling poolOpen light-filled floor plan
- 7 days |
- 1,668 |
- 125 |
Likely to sell faster than
Zillow last checked:
Listing updated:
Listed by:
Steven Koleno 804-656-5007,
BEYCOME OF FLORIDA LLC 804-656-5007
Source: Stellar MLS,MLS#: O6430438 Originating MLS: Orlando Regional
Originating MLS: Orlando Regional
Facts & features
Interior
Bedrooms & bathrooms
- Bedrooms: 4
- Bathrooms: 3
- Full bathrooms: 3
Primary bedroom
- Features: Walk-In Closet(s)
- Level: First
Bedroom 2
- Features: Walk-In Closet(s)
- Level: First
Bedroom 3
- Features: Built-in Closet
- Level: First
Bedroom 4
- Features: No Closet
- Level: First
Primary bathroom
- Features: Linen Closet
- Level: First
Bathroom 2
- Features: Linen Closet
- Level: First
Bathroom 3
- Features: Linen Closet
- Level: First
Dining room
- Features: No Closet
- Level: First
Great room
- Features: No Closet
- Level: First
Kitchen
- Features: No Closet
- Level: First
Laundry
- Features: No Closet
- Level: First
Living room
- Features: No Closet
- Level: First
Office
- Features: No Closet
- Level: First
Heating
- Central, Electric
Cooling
- Central Air
Appliances
- Included: Dishwasher, Disposal, Microwave, Range
- Laundry: Inside
Features
- Primary Bedroom Main Floor
- Flooring: Luxury Vinyl, Tile
- Has fireplace: Yes
- Fireplace features: Electric, Wood Burning
Interior area
- Total structure area: 2,814
- Total interior livable area: 2,814 sqft
Property
Parking
- Total spaces: 2
- Parking features: Garage - Attached
- Attached garage spaces: 2
Features
- Levels: One
- Stories: 1
- Exterior features: Rain Gutters
- Has private pool: Yes
- Pool features: Heated, In Ground, Lighting, Outside Bath Access, Screen Enclosure
- Has view: Yes
- View description: Lake
- Has water view: Yes
- Water view: Lake
- Waterfront features: Lake Front
Lot
- Size: 0.25 Acres
Details
- Parcel number: 0235070900
- Zoning: RSF2
- Special conditions: None
Construction
Type & style
- Home type: SingleFamily
- Property subtype: Single Family Residence
Materials
- Block, Concrete, Stucco
- Foundation: Slab
- Roof: Concrete,Tile
Condition
- Completed
- New construction: No
- Year built: 2002
Utilities & green energy
- Sewer: Public Sewer
- Water: Public
- Utilities for property: Electricity Connected, Sewer Connected, Water Connected
Community & HOA
Community
- Pet fee: $0 monthly
- Subdivision: PALMER GLEN, PH 1
HOA
- Has HOA: Yes
- Services included: Maintenance Grounds
- HOA fee: $65 monthly
- HOA name: PALMER GLEN HOA
- HOA phone: 941-413-2594
Location
- Region: Sarasota
Financial & listing details
- Price per square foot: $280/sqft
- Tax assessed value: $562,100
- Annual tax amount: $5,606
- Date on market: 8/3/2026
- Cumulative days on market: 7 days
- Listing terms: Cash,Conventional,FHA,Other,VA Loan
- Ownership: Fee Simple
- Total actual rent: 0
- Electric utility on property: Yes
- Road surface type: Paved
Estimated market value
Not available
Estimated sales range
Not available
Not available
Price history
| Date | Event | Price |
|---|---|---|
| 8/3/2026 | Listed for sale | $789,000+94.8%$280/sqft |
Source:  Stellar MLS #O6430438 Report a problem Stellar MLS #O6430438 Report a problem | ||
| 4/9/2026 | Sold | $405,000+10.8%$144/sqft |
Source: Public Record Report a problem | ||
| 3/29/2002 | Sold | $365,400+570.5%$130/sqft |
Source: Public Record Report a problem | ||
| 9/18/2001 | Sold | $54,500$19/sqft |
Source: Public Record Report a problem | ||
Public tax history
| Year | Property taxes | Tax assessment |
|---|---|---|
| 2025 | $6,460 +4% | $535,604 +2.9% |
| 2024 | $6,210 +3.7% | $520,509 +3% |
| 2023 | $5,988 -4% | $505,349 +14.5% |
| 2022 | $6,236 +15.3% | $441,529 +10% |
| 2021 | $5,409 +7.2% | $401,390 +10% |
| 2020 | $5,046 -0.6% | $364,900 -1.8% |
| 2019 | $5,076 | $371,600 +8.7% |
| 2018 | $5,076 +8.2% | $342,000 +19.1% |
| 2017 | $4,691 +27.1% | $287,242 -22.4% |
| 2016 | $3,689 +1.9% | $370,300 +10% |
| 2015 | $3,620 -1.5% | $336,500 +23.2% |
| 2014 | $3,675 +0.1% | $273,065 |
| 2013 | $3,672 +2.7% | $273,065 +1.7% |
| 2012 | $3,575 +3.2% | $268,500 +1.6% |
| 2011 | $3,464 -5.1% | $264,300 -2.3% |
| 2010 | $3,651 -14% | $270,600 -6.7% |
| 2009 | $4,248 | $290,100 -13.6% |
| 2008 | $4,248 -0.9% | $335,779 +3% |
| 2007 | $4,287 | $325,999 +2.5% |
| 2006 | -- | $318,048 +3% |
| 2005 | -- | $308,784 +3% |
| 2004 | $4,497 -1.1% | $299,790 +1.9% |
| 2003 | $4,547 +365.4% | $294,200 +376.1% |
| 2002 | $977 +14% | $61,800 +9% |
| 2001 | $857 +4% | $56,700 +5% |
| 2000 | $824 | $54,000 |
Find assessor info on the county website
Monthly payment
Est. payment
Payment breakdown
Explore the cost of this home by adjusting the details. Changes won't be saved.Climate risks
Neighborhood: 34240
Nearby schools
GreatSchools rating
- 9/10Tatum Ridge Elementary SchoolGrades: PK-5Distance: 0.4 mi
- 5/10Mcintosh Middle SchoolGrades: 6-8Distance: 3 mi
- 5/10Sarasota High SchoolGrades: 9-12Distance: 6.3 mi
Schools provided by the listing agent
- Elementary: Tatum Ridge Elementary
- Middle: McIntosh Middle
- High: Sarasota High
Source: Stellar MLS. This data may not be complete. We recommend contacting the local school district to confirm school assignments for this home.
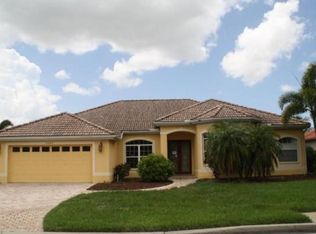
- $682,6004 bd3 ba2.8k sqft7460 Roxye Ln, Sarasota, FL 34240Off Market
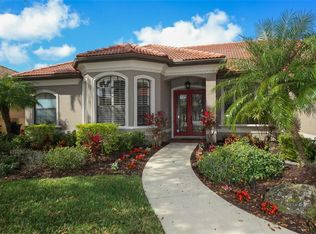
- $747,8004 bd3 ba2.7k sqft7474 Palmer Glen Cir, Sarasota, FL 34240Off Market
- $663,1004 bd3 ba2.4k sqft7478 Palmer Glen Cir, Sarasota, FL 34240Off Market
- $624,8004 bd2 ba2.3k sqft7456 Roxye Ln, Sarasota, FL 34240Off Market
- $703,6004 bd3 ba3k sqft7467 Roxye Ln, Sarasota, FL 34240Off Market
- $523,3003 bd2 ba2.4k sqft7463 Roxye Ln, Sarasota, FL 34240Off Market
- $694,5004 bd3 ba2.5k sqft7482 Palmer Glen Cir, Sarasota, FL 34240Off Market
- $730,7004 bd3 ba2.8k sqft7471 Roxye Ln, Sarasota, FL 34240Off Market
A local agent can set up tours, give advice and negotiate with sellers.
A local lender can help you make sure your offer is ready when you are.
Similar homes
- $772,5004 bd4 ba3k sqft1772 Pinyon Pine Dr, Sarasota, FL 34240For Sale By Owner

- $729,9005 bd3 ba3.2k sqft1656 PINYON PINE DR, SARASOTA, FL 34240For Sale

 MLS ID #A4701200, Sherry Johnson, COLDWELL BANKER REALTY. Stellar MLS
 - $799,0004 bd3 ba2.9k sqft2501 FARMS COURT, SARASOTA, FL 34240For Sale
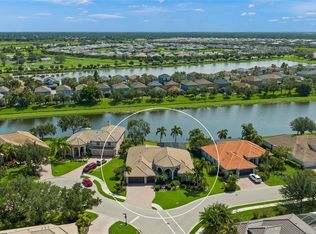 MLS ID #A4696629, Ryan Brown, RE/MAX ALLIANCE GROUP. Stellar MLS
 - $625,0004 bd3 ba2.2k sqft6718 WILLOW POND LANE, SARASOTA, FL 34240For Sale
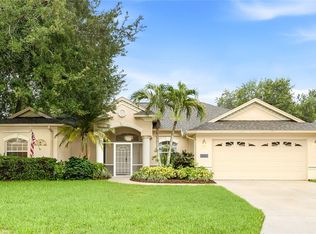 MLS ID #N6144671, Bethany Behrmann, REAL BROKER, LLC. Stellar MLS
 - $799,9006 bd4 ba3.4k sqft8335 BARTON FARMS BOULEVARD, SARASOTA, FL 34240For SaleMLS ID #A4686596, Brandy Loebker, KELLER WILLIAMS ISLAND LIFE REAL ESTATE. Stellar MLS
- $775,0004 bd3 ba2.6k sqft4360 BRANDYWINE DRIVE, SARASOTA, FL 34241For SaleMLS ID #A4698844, Linda Dooley, PREMIER SOTHEBY'S INTERNATIONAL REALTY. Stellar MLS
- $799,0004 bd3 ba3.3k sqft1279 CORNISH COURT, SARASOTA, FL 34232For SaleMLS ID #TB8518333, Shawna Kugler, EZ CHOICE MLS, INC. Stellar MLS
- $--5 bd2 ba2.1k sqft3968 Eton Pl, Sarasota, FL 34241AuctionAuction.com 1
- $859,0003 bd4 ba2.9k sqft7915 KAVANAGH COURT, SARASOTA, FL 34240For SaleMLS ID #A4696393, Susan Alliano, MICHAEL SAUNDERS & COMPANY. Stellar MLS
- $750,0004 bd3 ba2.6k sqft4723 THOMAS HOBY PLACE, SARASOTA, FL 34241For SaleMLS ID #A4697599, Tiffany Hamilton, PA, COLDWELL BANKER REALTY. Stellar MLS
- $799,0004 bd4 ba2.8k sqft843 MOLLY CIRCLE, SARASOTA, FL 34232For SaleMLS ID #A4698425, Brett Keyser, Jr, RE/MAX ALLIANCE GROUP. Stellar MLS
- $394,9003 bd2 ba1.6k sqft1953 ROLLING GREEN CIRCLE, SARASOTA, FL 34240For SaleMLS ID #A4701713, Sara Ochs, REALLOOK.COM. Stellar MLS
- $924,9004 bd3 ba2.5k sqft4645 ANTRIM DRIVE, SARASOTA, FL 34240For SaleMLS ID #A4694391, Mark Tateosian, SABAL REAL ESTATE. Stellar MLS
- $774,9004 bd3 ba2.5k sqft4252 BOSWELL PLACE, SARASOTA, FL 34241For SaleMLS ID #A4670812, Sylvia Munia, DALTON WADE INC. Stellar MLS
- $575,0003 bd2 ba2.1k sqft2073 MISTY SUNRISE TRAIL, SARASOTA, FL 34240For SaleMLS ID #A4700858, Ella Yadon, MARCUS & COMPANY REALTY. Stellar MLS
- $749,0003 bd3 ba2.1k sqft9132 BERNINI PLACE, SARASOTA, FL 34240For SaleMLS ID #TB8525409, Jonathan Minerick, HOMECOIN.COM. Stellar MLS
- $575,0004 bd3 ba2.2k sqft9011 PROVINCE STREET, SARASOTA, FL 34240For SaleMLS ID #TB8486094, Joo Song, REALNET FLORIDA REAL ESTATE. Stellar MLS
- $969,0004 bd3 ba2.9k sqft4575 SATINLEAF LANE, SARASOTA, FL 34241For SaleMLS ID #A4697646, Ryan Carson, RE/MAX ALLIANCE GROUP. Stellar MLS
- $699,9003 bd2 ba1.7k sqft2054 RACIMO DRIVE, SARASOTA, FL 34240For SaleMLS ID #A4670940, Janette Schafer, COLDWELL BANKER REALTY. Stellar MLS
- $--3 bd2 ba1.8k sqft2367 Tall Oak Ct, Sarasota, FL 34232AuctionAuction.com 2
