Skip main navigation
Sold for $215,000
  • $215,000

    7468 Swallow Run #38, Winter Park, FL 32792

    2beds
    1,578sqft
    Condominium
    Built in 1974
    -- sqft lot
    $214,200 Zestimate®
    $136/sqft
    $2,021 Estimated rent

    Home value

    $214,200

    $195,000 - $236,000

    $2,021/mo

    Zestimate® history
    Loading
    Loading...

    Owner options

    List your home for rent

    $2,021/mo

    Rent Zestimate®

    Find your next renter with Zillow Rental Manager. Plus, with online applications, you can quickly screen prospective tenants – for free.

    Learn more

    $2,021/mo

    Rent Zestimate®

    Refinance and save

    $2,176/mo

    Est. payment

    Refinancing to a lower rate could help reduce your monthly payments and save thousands over the life of the loan.

    See today's rates

    $2,176/mo

    Est. payment

    Explore your selling options

    Work with a Zillow partner agent

    Leverage their expertise and Zillow's premium Showcase listings to get your home seen by more buyers.

    Get started

    List with your own agent

    Get your home in front of millions of buyers by listing it on Zillow.

    Learn how to do it

    Sell it yourself

    Take full control of how buyers see your home on Zillow by listing For Sale by Owner (FSBO).

    List your home

    What's special

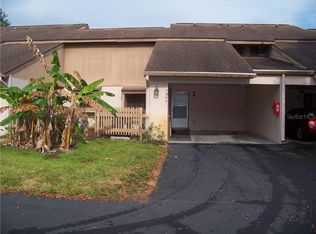
    Cozy fireplaceSun porchGenerously sized second bedroomLush green spaceSleek granite countertopsScreened-in porchOversized carport
    One or more photo(s) has been virtually staged. Welcome to this charming two bedroom, two and a half bathroom condo in the heart of Winter Park. This home offers a spacious and functional layout with a half bath on the first floor, perfect for guests, and an interior laundry room for added convenience. The living room features a cozy fireplace, creating a warm and inviting atmosphere. Two sliding glass doors on the first floor lead out to the expansive, fenced-in paver backyard ideal for outdoor relaxation or entertaining. The custom kitchen is a chef’s dream, featuring beautiful maple cabinets with crown molding, sleek granite countertops, and high end Frigidaire stainless steel appliances. Tile flooring throughout the living areas and new luxury vinyl upstairs provide both style and durability. Upstairs, you’ll find the primary bedroom, offering a private sanctuary with a stand-up shower, a spacious walk in closet, and a screened-in porch that overlooks a serene, lush green space. The generously sized second bedroom and a well appointed bathroom, featuring a luxurious Jacuzzi tub, complete the upper level. Additionally, there's an oversized storage room for all your extra needs. Exterior features include an oversized carport with a sun porch and extra storage space. The HOA includes exterior maintenance, pest control, as well as access to the community pool and clubhouse. Ideally located in Winter Park, this condo offers a peaceful setting while being just minutes away from local restaurants, shopping centers, major roadways, and top-rated schools. This condo is the perfect blend of comfort, style, and convenience, making it a must-see in Winter Park!

    Zillow last checked:

    Listing updated:

    Listing Provided by:

    Chris Creegan 407-622-1111,

    CREEGAN GROUP 407-622-1111,

    RJ Adams 407-483-2938,

    CREEGAN GROUP

    Bought with:

    Shirleyann Hughes, 3327750

    KELLER WILLIAMS ADVANTAGE 2 REALTY

    Source: Stellar MLS,MLS#: O6290118MLS LogoOriginating MLS: Orlando Regional

    Facts & features

    Interior

    Bedrooms & bathrooms
    • Bedrooms: 2
    • Bathrooms: 3
    • Full bathrooms: 2
    • 1/2 bathrooms: 1
    Primary bedroom
    • Features: Walk-In Closet(s)
    • Level: Second
    • Area: 210 Square Feet
    • Dimensions: 15x14
    Bedroom 2
    • Features: Built-in Closet
    • Level: Second
    • Area: 204 Square Feet
    • Dimensions: 17x12
    Primary bathroom
    • Features: Shower No Tub
    • Level: Second
    Bathroom 2
    • Features: Bath w Spa/Hydro Massage Tub
    • Level: Second
    Bathroom 3
    • Level: First
    Dining room
    • Level: First
    • Area: 117 Square Feet
    • Dimensions: 13x9
    Kitchen
    • Features: Pantry
    • Level: First
    • Area: 72 Square Feet
    • Dimensions: 9x8
    Living room
    • Features: Walk-In Closet(s)
    • Level: Second
    • Area: 322 Square Feet
    • Dimensions: 23x14
    Heating
    • Central, Electric
    Cooling
    • Central Air
    Appliances
    • Included: Dishwasher, Dryer, Electric Water Heater, Microwave, Range, Refrigerator, Washer
    • Laundry: Laundry Closet
    Features
    • Ceiling Fan(s), Living Room/Dining Room Combo, PrimaryBedroom Upstairs, Solid Wood Cabinets, Stone Counters, Vaulted Ceiling(s), Walk-In Closet(s)
    • Flooring: Ceramic Tile, Vinyl
    • Doors: Sliding Doors
    • Windows: Blinds
    • Has fireplace: Yes
    • Fireplace features: Living Room
    Interior area
    • Total structure area: 1,578
    • Total interior livable area: 1,578 sqft

    Property

    Parking
    • Total spaces: 1
    • Parking features: Carport
    • Carport spaces: 1
    Features
    • Levels: Two
    • Stories: 2
    • Patio & porch: Deck, Patio, Porch
    • Has view: Yes
    • View description: Trees/Woods
    Lot
    • Size: 6,500 sqft
    • Features: In County, Near Public Transit
    • Residential vegetation: Oak Trees
    Details
    • Additional structures: Shed(s)
    • Parcel number: 112230926607380
    • Zoning: R-3
    • Special conditions: None

    Construction

    Type & style
    • Home type: Condo
    • Architectural style: Contemporary
    • Property subtype: Condominium
    Materials
    • Block, Stucco
    • Foundation: Slab
    • Roof: Shingle
    Condition
    • New construction: No
    • Year built: 1974

    Utilities & green energy

    • Sewer: Public Sewer
    • Water: Public
    • Utilities for property: Cable Connected, Electricity Connected, Street Lights

    Community & neighborhood

    Security
    • Security features: Smoke Detector(s)
    Community
    • Community features: Pool
    Location
    • Region: Winter Park
    • Subdivision: WHISPERWOOD CONDO

    HOA & financial

    HOA
    • Has HOA: Yes
    • HOA fee: $550 monthly
    • Amenities included: Clubhouse, Maintenance, Pool
    • Services included: Community Pool, Maintenance Structure, Maintenance Grounds, Trash
    • Association name: VistaCam - Vickie Gleason ext. 1253
    • Association phone: 407-682-3443
    Other fees
    • Pet fee: $0 monthly
    Other financial information
    • Total actual rent: 0

    Other

    Other facts
    • Listing terms: Cash,Conventional
    • Ownership: Fee Simple
    • Road surface type: Asphalt, Paved

    Price history

    DateEventPrice
    6/13/2025Sold$215,000-1.8%$136/sqft
    Source: Stellar MLS #O6290118 Report a problem
    5/9/2025Pending sale$219,000$139/sqft
    Source: Stellar MLS #O6290118 Report a problem
    4/23/2025Price change$219,000-2.7%$139/sqft
    Source: Stellar MLS #O6290118 Report a problem
    4/9/2025Price change$225,000-6.3%$143/sqft
    Source: Stellar MLS #O6290118 Report a problem
    3/28/2025Price change$240,000-2%$152/sqft
    Source: Stellar MLS #O6290118 Report a problem
    3/17/2025Listed for sale$245,000-14%$155/sqft
    Source: Stellar MLS #O6290118 Report a problem
    10/14/2024Listing removed$284,900$181/sqft
    Source: Stellar MLS #O6233544 Report a problem
    9/9/2024Price change$284,900-7.8%$181/sqft
    Source: Stellar MLS #O6233544 Report a problem
    8/30/2024Price change$308,900-3.2%$196/sqft
    Source: Stellar MLS #O6233544 Report a problem
    8/17/2024Listed for sale$319,000+325.3%$202/sqft
    Source: Stellar MLS #O6233544 Report a problem
    9/10/2013Sold$75,000+50%$48/sqft
    Source: Public Record Report a problem
    12/28/2011Sold$50,000-16.7%$32/sqft
    Source: Stellar MLS #O4980806 Report a problem
    6/1/2011Listing removed$60,000$38/sqft
    Source: RE/MAX 200 Realty #O4980806 Report a problem
    5/18/2011Price change$60,000-4%$38/sqft
    Source: RE/MAX 200 Realty #O4980806 Report a problem
    4/22/2011Price change$62,500-3.8%$40/sqft
    Source: RE/MAX 200 Realty #O4980806 Report a problem
    3/17/2011Price change$65,000-3.7%$41/sqft
    Source: RE/MAX 200 Realty #O4980806 Report a problem
    3/3/2011Price change$67,500-3.6%$43/sqft
    Source: RE/MAX 200 Realty #O4980806 Report a problem
    2/17/2011Price change$70,000-3.4%$44/sqft
    Source: RE/MAX 200 Realty #O4980806 Report a problem
    2/6/2011Price change$72,500-3.3%$46/sqft
    Source: RE/MAX 200 Realty #O4980806 Report a problem
    1/9/2011Listed for sale$75,000-58.3%$48/sqft
    Source: RE/MAX 200 Realty #O4980806 Report a problem
    12/8/2005Sold$180,000+83.7%$114/sqft
    Source: Public Record Report a problem
    8/27/2004Sold$98,000$62/sqft
    Source: Public Record Report a problem

    Public tax history

    YearProperty taxesTax assessment
    2024$486 +6.2%$62,895 +3%
    2023$457 +2.1%$61,063 +3%
    2022$448 +0.4%$59,284 +3%
    2021$446 +0.3%$57,557 +1.4%
    2020$445 +0.2%$56,762 +2.3%
    2019$444 +0.3%$55,486 +1.9%
    2018$443 $54,451 -28.1%
    2017$443 +0.7%$75,700 +5.7%
    2016$440 -0.3%$71,600 +5.4%
    2015$441 -2.7%$67,900 +11.3%
    2014$454 +51.2%$61,000 +19.1%
    2013$300 +3.6%$51,229 +22.3%
    2012$290 -11.1%$41,887 -3.4%
    2011$326 -35.4%$43,369 -27.1%
    2010$504 $59,500 -48.4%
    2009-- $115,200 -19.8%
    2008$1,716 -20.3%$143,600 -15.7%
    2007$2,153 -5.9%$170,300 +11.7%
    2006$2,287 +34.5%$152,500 +66.1%
    2005$1,701 +12.7%$91,800 +11.3%
    2004$1,510 -1.9%$82,451
    2003$1,539 +29.9%$82,451 +29.8%
    2002$1,184 $63,501

    Find assessor info on the county website

    Neighborhood: 32792

    Nearby schools

    GreatSchools rating
    Schools provided by the listing agent
    • Elementary: Cheney Elem
    • Middle: Glenridge Middle
    • High: Winter Park High

    Source: Stellar MLS. This data may not be complete. We recommend contacting the local school district to confirm school assignments for this home.

    Get a cash offer in 3 minutes
    Find out how much your home could sell for in as little as 3 minutes with a no-obligation cash offer.
    Estimated market value
    $214,200
    Get a cash offer in 3 minutes
    Find out how much your home could sell for in as little as 3 minutes with a no-obligation cash offer.
    Estimated market value
    $214,200