Skip main navigation
Closed
  • Price Unknown

    74680 Holly Ln, Covington, LA 70435

    4beds
    3,358sqft
    Single Family Residence
    Built in 2015
    6.8 Acres Lot
    $817,600 Zestimate®
    $--/sqft
    $3,509 Estimated rent

    Home value

    $817,600

    $777,000 - $875,000

    $3,509/mo

    Zestimate® history
    Loading
    Loading...

    Owner options

    List your home for rent

    $3,509/mo

    Rent Zestimate®

    Find your next renter with Zillow Rental Manager. Plus, with online applications, you can quickly screen prospective tenants – for free.

    Learn more

    $3,509/mo

    Rent Zestimate®

    Refinance and save

    Refinancing to a lower rate could help reduce your monthly payments and save thousands over the life of the loan.

    See today's rates

    Explore your selling options

    Work with a Zillow partner agent

    Leverage their expertise and Zillow's premium Showcase listings to get your home seen by more buyers.

    Get started

    List with your own agent

    Get your home in front of millions of buyers by listing it on Zillow.

    Learn how to do it

    Sell it yourself

    Take full control of how buyers see your home on Zillow by listing For Sale by Owner (FSBO).

    List your home

    What's special

    Formal dining roomNew roofSemi-open floor planPrivate laneEngineered wood floorsWalking trails
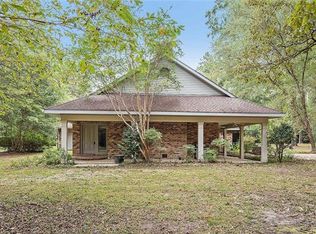
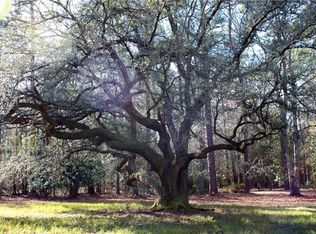
    Welcome to this stunning home situated on a private lane past Playmakers Theater, offering tranquility and privacy on a sprawling 6.8-acre lot just 10 min to downtown Covington or Mandeville. Boasting four spacious bedrooms and three bathrooms, this residence is perfect for those seeking ample space and comfort that is move in ready. As you step inside, you are greeted by the charm of engineered wood floors that seamlessly blend with the brick flooring throughout the home. The semi-open floor plan effortlessly flows from room to room, creating a warm and inviting atmosphere while also having privacy. The main living areas include a formal living room and a formal dining room, perfect for hosting elegant gatherings and creating lasting memories. For more casual moments, the living area and eat in breakfast area off the kitchen offer versatility and flexibility for various activities. The butler's pantry adds a touch of sophistication, providing convenience for entertaining guests. Should you need a separate retreat, the 4th bedroom may serve as a "mother-in-law suite" with its own private full bathroom providing a space for guests or extended family members. Outside, the possibilities are endless. This vast 6.8-acre lot provides plenty of room for outdoor activities and offers the potential for a future pool, four wheeling fun and walking trails creating a personal oasis for relaxation and enjoyment. Ask me about the additional 2.98 acres that neighbors the property! With a new roof, there is no need to be concerned about your insurance. This home is a perfect blend of sophistication, comfort, fun, and functionality. With its four bedrooms, three bathrooms, private lane, and ample living spaces, it provides the ideal setting for both intimate family moments and grand entertaining. Welcome home to Holly Lane.

    Zillow last checked:

    Listing updated:

    Listed by:

    Allison Vencil 985-400-4141,

    Compass Mandeville (LATT15)

    Bought with:

    Susan Kurzweg

    RE/MAX Northlake Associates

    Source: GSREIN,MLS#: 2419929MLS Logo

    Facts & features

    Interior

    Bedrooms & bathrooms
    • Bedrooms: 4
    • Bathrooms: 3
    • Full bathrooms: 3
    Primary bedroom
    • Description: Flooring: Engineered Hardwood
    • Level: Lower
    • Dimensions: 17.2000 x 16.6000
    Bedroom
    • Description: Flooring: Engineered Hardwood
    • Level: Lower
    • Dimensions: 12.3000 x 14.7000
    Bedroom
    • Description: Flooring: Engineered Hardwood
    • Level: Lower
    • Dimensions: 11.1000 x 14.2000
    Bedroom
    • Description: Flooring: Engineered Hardwood
    • Level: Lower
    • Dimensions: 16.8000 x 12.0000
    Breakfast room nook
    • Description: Flooring: Brick
    • Level: Lower
    • Dimensions: 8.2000 x 10.4000
    Dining room
    • Description: Flooring: Engineered Hardwood
    • Level: Lower
    • Dimensions: 13.5000 x 18.8000
    Kitchen
    • Description: Flooring: Brick
    • Level: Lower
    • Dimensions: 14.1000 x 15.2000
    Living room
    • Description: Flooring: Brick
    • Level: Lower
    • Dimensions: 19.4000 x 17.1100
    Living room
    • Description: Flooring: Engineered Hardwood
    • Level: Lower
    • Dimensions: 17.3000 x 19.1100
    Heating
    • Central
    Cooling
    • Central Air
    Appliances
    • Included: Cooktop, Ice Maker, Microwave, Refrigerator
    Features
    • Butler's Pantry, Ceiling Fan(s), Guest Accommodations, Granite Counters
    • Has fireplace: Yes
    • Fireplace features: Gas, Wood Burning
    Interior area
    • Total structure area: 4,493
    • Total interior livable area: 3,358 sqft

    Property

    Parking
    • Parking features: Three or more Spaces, Garage Door Opener
    • Has garage: Yes
    Features
    • Levels: One
    • Stories: 1
    • Patio & porch: Covered, Pavers
    • Pool features: None
    Lot
    • Size: 6.80 Acres
    • Dimensions: 6.8
    • Features: 6-10 Units/Acre, Outside City Limits
    Details
    • Parcel number: 26390
    • Special conditions: None

    Construction

    Type & style
    • Home type: SingleFamily
    • Architectural style: French Provincial
    • Property subtype: Single Family Residence
    Materials
    • Brick
    • Foundation: Slab
    • Roof: Shingle
    Condition
    • Excellent,Repairs Cosmetic,Resale
    • New construction: No
    • Year built: 2015

    Utilities & green energy

    • Sewer: Septic Tank
    • Water: Well

    Community & neighborhood

    Location
    • Region: Covington
    • Subdivision: San Souci Forest

    Price history

    DateEventPrice
    12/11/2023Sold--
    Source: GSREIN #2419929 Report a problem
    11/22/2023Pending sale$749,500$223/sqft
    Source: GSREIN #2419929 Report a problem
    11/16/2023Listed for sale$749,500+15.5%$223/sqft
    Source: GSREIN #2419929 Report a problem
    6/5/2019Sold--
    Source: GSREIN #2200378 Report a problem
    5/6/2019Pending sale$649,000$193/sqft
    Source: Real Estate Resource Group LLC #2200378 Report a problem
    4/18/2019Listed for sale$649,000+9.1%$193/sqft
    Source: Real Estate Resource Group LLC #2200378 Report a problem
    4/15/2015Listing removed$595,000$177/sqft
    Source: Dorian Bennett Sotheby's International Realty #984307 Report a problem
    3/19/2015Pending sale$595,000$177/sqft
    Source: Dorian Bennett Sotheby's International Realty #984307 Report a problem
    11/18/2014Listed for sale$595,000$177/sqft
    Source: Dorian Bennett Sotheby's International Realty #984307 Report a problem

    Public tax history

    YearProperty taxesTax assessment
    2025$6,731 -3.8%$67,485
    2024$6,996 +29%$67,485 +32.5%
    2023$5,423 +0%$50,948
    2022$5,423 -14.5%$50,948
    2021$6,346 +0.1%$50,948
    2020$6,337 +47.2%$50,948 +24.5%
    2019$4,304 -0.1%$40,921
    2018$4,309 -18.9%$40,921 +0.4%
    2017$5,316 +21.9%$40,743
    2016$4,362 $40,743 +29.4%
    2015$4,362 +35.2%$31,479 +3.3%
    2014$3,225 +1.2%$30,468
    2013$3,187 -0.5%$30,468 -3.7%
    2012$3,203 $31,652

    Find assessor info on the county website

    Neighborhood: 70435

    Nearby schools

    GreatSchools rating
    Get a cash offer in 3 minutes
    Find out how much your home could sell for in as little as 3 minutes with a no-obligation cash offer.
    Estimated market value
    $817,600
    Get a cash offer in 3 minutes
    Find out how much your home could sell for in as little as 3 minutes with a no-obligation cash offer.
    Estimated market value
    $817,600