NEW PRICE! Seller relocation creates an exceptional opportunity and value in Lawler Park. This beautifully maintained Darling model home showcases one of the area's most desirable floor plans, featuring both the primary suite and a private guest suite with its own full bath on the main level. Upstairs, two additional bedrooms are connected by a Jack-and-Jill bath, while a dedicated media room and expansive bonus room provide exceptional flexibility for multigenerational living, long-term guests, or a growing family.
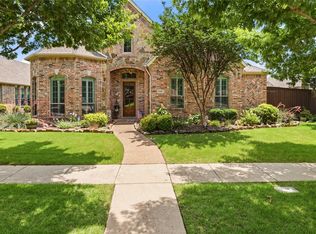
A striking stone-and-brick exterior framed by mature trees creates an unforgettable first impression. Inside, a dramatic two-story foyer welcomes you with soaring ceilings, hand-scraped hardwood floors, elegant wrought iron balusters, and sweeping archways that create a flow both grand and effortlessly livable.
At the heart of the home, the chef's kitchen features an oversized island, custom cabinetry with a statement vent hood, granite countertops, stainless steel appliances including a gas cooktop, and a designer tile backsplash, opening seamlessly to the inviting family room with fireplace. The private study is enhanced by a striking geometric coffered ceiling, one of many thoughtful design details found throughout the home.
Recent improvements include a Class 3 impact-resistant roof installed in June 2025. Community pool and playground are just a short walk away. Conveniently located minutes from Hwy 121, shopping, dining, highly rated Frisco ISD schools, and Universal Kids Resort.
For sale
Price cut: $30K (8/1)
$760,000
7469 Bryce Canyon Dr, Frisco, TX 75035
4beds
3,768sqft
Single Family Residence
Built in 2012
7,405 Square Feet Lot
$743,100 Zestimate®
$202/sqft
$92/mo HOA
What's special
Hand-scraped hardwood floorsDramatic two-story foyerGranite countertopsDesigner tile backsplashSoaring ceilingsDedicated media roomOversized island
- 88 days |
- 886 |
- 32 |
Zillow last checked:
Listing updated:
Listed by:
Kiki Gao 0846390 214-369-6000,
Dave Perry Miller Real Estate 214-369-6000
Source: NTREIS,MLS#: 21266841
Facts & features
Interior
Bedrooms & bathrooms
- Bedrooms: 4
- Bathrooms: 4
- Full bathrooms: 3
- 1/2 bathrooms: 1
Primary bedroom
- Features: Ceiling Fan(s), Dual Sinks, Double Vanity, En Suite Bathroom, Separate Shower, Walk-In Closet(s)
- Level: First
- Dimensions: 17 x 14
Bedroom
- Features: Ceiling Fan(s), En Suite Bathroom
- Level: First
- Dimensions: 12 x 11
Bedroom
- Features: Ceiling Fan(s)
- Level: Second
- Dimensions: 13 x 11
Bedroom
- Features: Ceiling Fan(s)
- Level: Second
- Dimensions: 11 x 13
Dining room
- Level: First
- Dimensions: 11 x 14
Game room
- Features: Ceiling Fan(s)
- Level: Second
- Dimensions: 14 x 18
Kitchen
- Features: Built-in Features, Kitchen Island, Stone Counters
- Level: First
- Dimensions: 17 x 14
Living room
- Features: Ceiling Fan(s), Fireplace
- Level: First
- Dimensions: 19 x 16
Media room
- Level: Second
- Dimensions: 14 x 15
Office
- Features: Built-in Features, Ceiling Fan(s)
- Level: First
- Dimensions: 11 x 14
Heating
- Central
Cooling
- Central Air, Ceiling Fan(s)
Appliances
- Included: Dishwasher, Electric Oven, Gas Cooktop, Disposal, Microwave
- Laundry: Laundry in Utility Room
Features
- Decorative/Designer Lighting Fixtures, Eat-in Kitchen, Granite Counters, High Speed Internet, Kitchen Island, Open Floorplan, Cable TV, Walk-In Closet(s), Wired for Sound
- Flooring: Carpet, Hardwood, Tile
- Has basement: No
- Number of fireplaces: 1
- Fireplace features: Gas, Living Room
Interior area
- Total interior livable area: 3,768 sqft
Video & virtual tour
Property
Parking
- Total spaces: 3
- Parking features: Driveway, Garage
- Attached garage spaces: 3
Features
- Levels: Two
- Stories: 2
- Patio & porch: Covered
- Exterior features: Lighting, Private Yard
- Pool features: None, Community
- Fencing: Privacy,Wood
Lot
- Size: 7,405 Square Feet
- Features: Landscaped
Details
- Parcel number: R1026500F00801
Construction
Type & style
- Home type: SingleFamily
- Architectural style: Traditional,Detached
- Property subtype: Single Family Residence
Materials
- Brick
- Roof: Composition
Condition
- Year built: 2012
Utilities & green energy
- Sewer: Public Sewer
- Water: Public
- Utilities for property: Sewer Available, Water Available, Cable Available
Community & HOA
Community
- Features: Playground, Pool
- Subdivision: Arbor At Lawler Park Phase 1
HOA
- Has HOA: Yes
- Services included: All Facilities, Association Management
- HOA fee: $1,100 annually
- HOA name: Realmanage
- HOA phone: 866-473-2573
Location
- Region: Frisco
Financial & listing details
- Price per square foot: $202/sqft
- Tax assessed value: $930,226
- Annual tax amount: $14,376
- Date on market: 5/28/2026
- Cumulative days on market: 184 days
Estimated market value
$743,100
$706,000 - $780,000
$3,861/mo
Price history
| Date | Event | Price |
|---|---|---|
| 8/1/2026 | Price change | $760,000-3.8%$202/sqft |
Source: NTREIS #21266841 Report a problem | ||
| 7/22/2026 | Price change | $790,000-3.1%$210/sqft |
Source: NTREIS #21266841 Report a problem | ||
| 7/9/2026 | Price change | $815,000-1.8%$216/sqft |
Source: NTREIS #21266841 Report a problem | ||
| 6/17/2026 | Price change | $829,900-2.4%$220/sqft |
Source: NTREIS #21266841 Report a problem | ||
| 5/28/2026 | Listed for sale | $849,900-1.7%$226/sqft |
Source: NTREIS #21266841 Report a problem | ||
| 5/11/2026 | Listing removed | $865,000$230/sqft |
Source: NTREIS #21170069 Report a problem | ||
| 4/25/2026 | Price change | $865,000-0.5%$230/sqft |
Source: NTREIS #21170069 Report a problem | ||
| 4/11/2026 | Price change | $869,000-2.2%$231/sqft |
Source: NTREIS #21170069 Report a problem | ||
| 3/18/2026 | Price change | $889,000-3.3%$236/sqft |
Source: NTREIS #21170069 Report a problem | ||
| 2/4/2026 | Listed for sale | $919,000-4.1%$244/sqft |
Source: NTREIS #21170069 Report a problem | ||
| 12/31/2025 | Listing removed | $958,000$254/sqft |
Source: NTREIS #21061889 Report a problem | ||
| 9/17/2025 | Listed for sale | $958,000$254/sqft |
Source: NTREIS #21061889 Report a problem | ||
Public tax history
| Year | Property taxes | Tax assessment |
|---|---|---|
| 2025 | $7,178 -11.3% | $858,006 +10% |
| 2024 | $8,090 +0.5% | $780,005 +10% |
| 2023 | $8,051 -49.9% | $709,095 -16.5% |
| 2022 | $16,079 +39.8% | $849,303 +44.9% |
| 2021 | $11,504 +7.5% | $586,029 +10.1% |
| 2020 | $10,704 -1.6% | $532,396 -0.1% |
| 2019 | $10,878 -6.9% | $532,956 -2% |
| 2018 | $11,684 +4.7% | $543,776 +3.7% |
| 2017 | $11,160 | $524,153 +3.3% |
| 2016 | $11,160 +41.8% | $507,358 +7.8% |
| 2015 | $7,872 | $470,807 +33.8% |
| 2014 | $7,872 | $351,890 +19% |
| 2013 | -- | $295,629 |
Find assessor info on the county website
Monthly payment
Est. payment
Payment breakdown
Explore the cost of this home by adjusting the details. Changes won't be saved.Climate risks
Neighborhood: 75035
Nearby schools
GreatSchools rating
- 10/10McSpedden Elementary SchoolGrades: PK-5Distance: 0.3 mi
- 10/10Lawler MiddleGrades: 6-8Distance: 0.5 mi
- 9/10Centennial High SchoolGrades: 9-12Distance: 0.7 mi
Schools provided by the listing agent
- Elementary: McSpedden
- Middle: Lawler
- High: Centennial
- District: Frisco ISD
Source: NTREIS. This data may not be complete. We recommend contacting the local school district to confirm school assignments for this home.
- $844,0005 bd4 ba4k sqft7487 Bryce Canyon Dr, Frisco, TX 75035Off Market

- $667,1004 bd3 ba2.5k sqft7451 Bryce Canyon Dr, Frisco, TX 75035Off Market
- $835,6005 bd5 ba3.8k sqft7505 Bryce Canyon Dr, Frisco, TX 75035Off Market
- $708,3004 bd4 ba3k sqft7474 Rockyford Dr, Frisco, TX 75035Off Market

- $711,4003 bd4 ba3k sqft7433 Bryce Canyon Dr, Frisco, TX 75035Off Market
- $734,2004 bd4 ba3k sqft7496 Rockyford Dr, Frisco, TX 75035Off Market
- $901,6005 bd4 ba3.8k sqft7452 Rockyford Dr, Frisco, TX 75035Off Market
- $673,4004 bd3 ba2.6k sqft7512 Rockyford Dr, Frisco, TX 75035Off Market
A local agent can set up tours, give advice and negotiate with sellers.
Similar homes
- $899,9994 bd4 ba3.8k sqft6808 Saint Phils St, Frisco, TX 75035For Sale
 MLS ID #21288915, Shane Funk. NTREIS
 - $850,0004 bd4 ba3.7k sqft13243 Thornton Dr, Frisco, TX 75035For Sale
 MLS ID #21294802, Tonja Demaret. NTREIS
 - $749,0004 bd4 ba3.9k sqft10096 Drawbridge Dr, Frisco, TX 75035For Sale
 MLS ID #21283489, Tom May. NTREIS
 - $669,0004 bd4 ba3.4k sqft15026 Blakehill Dr, Frisco, TX 75035For Sale
 MLS ID #21181522, Oliver Lengyel. NTREIS
 - $699,9004 bd5 ba3.4k sqft11216 Ashley Ln, Frisco, TX 75035For SaleMLS ID #21005483, Brad Benat. NTREIS
- $949,0004 bd4 ba5k sqft8572 Rochdale Ct, Frisco, TX 75035For SaleMLS ID #21327109, Tom May. NTREIS
- $939,5005 bd5 ba4.1k sqft13888 Eleanor Ave, Frisco, TX 75035For SaleMLS ID #21235568, Francesca Movchan. NTREIS
- $749,9004 bd4 ba3.6k sqft8016 Blue Hole Ct, McKinney, TX 75070For SaleMLS ID #21323337, Jill Hartsell. NTREIS
- $775,0005 bd4 ba4.1k sqft2035 Burnside Dr, Allen, TX 75013For SaleMLS ID #21284620, Joshua McCraw. NTREIS
- $799,0004 bd4 ba4.1k sqft2719 Middleton Dr, Frisco, TX 75033For SaleMLS ID #21272555, Jill Wiese. NTREIS
- $950,0005 bd5 ba4.5k sqft14682 Story Ln, Frisco, TX 75035For SaleMLS ID #21311083, Sylvia Smith. NTREIS
- $649,9995 bd4 ba3.3k sqft9566 Avalon Dr, Frisco, TX 75035For SaleMLS ID #21297587, Christie Cannon. NTREIS
- $898,0005 bd4 ba4.3k sqft1609 Alamosa Dr, Allen, TX 75013For SaleMLS ID #21351659, Cathy Browne. NTREIS
- $750,0005 bd4 ba4.2k sqft1217 Windmere Way, Allen, TX 75013For SaleMLS ID #21259063, Deann Abbott. NTREIS
- $714,0004 bd4 ba3.9k sqft1019 Hot Springs Dr, Allen, TX 75013For SaleMLS ID #21343431, Eva Habibi. NTREIS
- $735,0005 bd3 ba3.5k sqft1021 Bandelier Dr, Allen, TX 75013For SaleMLS ID #21346226, Helen Curry. NTREIS
- $750,0004 bd3 ba3.5k sqft1331 Cedar Springs Dr, Prosper, TX 75078For SaleMLS ID #21298521, Ashley Hardcastle. NTREIS
- $899,9005 bd4 ba4k sqft8621 Vatican Dr, McKinney, TX 75071For SaleMLS ID #21362301, Irina Gleman. NTREIS
- $725,0003 bd3 ba3k sqft730 Dentwood Trl, Prosper, TX 75078For SaleMLS ID #21356452, Tammy Watson. NTREIS
- $865,0004 bd5 ba4.2k sqft2948 Clearfork Trl, Frisco, TX 75034For SaleMLS ID #21301075, Mila Yakhnis. NTREIS
