OPEN HOUSE 2/16 cancelled due to weather - and house is under contract.
Is this the meticulously cared for home you've been waiting for? This Little Mountain quality built home is in pristine condition! It's spacious open floor plan is flooded with natural light. Relax on the charming front porch, perfect for morning coffee. The living room boasts engineered wood flooring and a cozy gas fireplace with accent lighting. The kitchen showcases professionally painted cabinetry, granite countertops, a tile backsplash, a breakfast bar, and an extra large pantry. The eating area that is located between the kitchen and living room, has a sliding door that opens to a stamped concrete patio, perfect for grilling out. There is also a lovely dining room for formal meal or entertaining! The laundry room is also located conveniently on the first floor.
You'll find a bright large landing before reaching the four bedrooms that feature 9-foot ceilings and great closet space, and a full bathroom. The owners suite offers a spacious bathroom with dual sinks and a tile shower. The enormous walk-in closet offers plenty space for all of your shoes and clothing, and can be used as a dressing room. The finished lower level features waterproof luxury vinyl plank flooring, a drybar, and a second fridge perfect for entertaining. An additional full bathroom makes the lower level even more convenient. There is an extra room that could be used as a guest bedroom, home office, fitness room, or playroom!
The fenced backyard is an ideal spot for outdoor enjoyment, featuring a stamped patio, a shed, and a sidewalk with a gate that leads to the front yard. This home is so conveniently located, just minutes from Route 2, I-90, the mall, and many restaurants.
Closed
$460,000
7469 Case Ave, Mentor, OH 44060
4beds
2,867sqft
Single Family Residence
Built in 2013
9,448 Square Feet Lot
$483,000 Zestimate®
$160/sqft
$3,261 Estimated rent
Home value
$483,000
$430,000 - $546,000
$3,261/mo
Zestimate® history
Owner options
List your home for rent
$3,261/mo
Rent Zestimate®
Find your next renter with Zillow Rental Manager. Plus, with online applications, you can quickly screen prospective tenants – for free.
$3,261/mo
Rent Zestimate®
Refinance and save
$3,122/mo
Est. payment
Refinancing to a lower rate could help reduce your monthly payments and save thousands over the life of the loan.
$3,122/mo
Est. payment
Explore your selling options
Work with a Zillow partner agent
Leverage their expertise and Zillow's premium Showcase listings to get your home seen by more buyers.
Get startedList with your own agent
Get your home in front of millions of buyers by listing it on Zillow.
Learn how to do itSell it yourself
Take full control of how buyers see your home on Zillow by listing For Sale by Owner (FSBO).
List your homeWhat's special
Finished lower levelSpacious open floor planBright large landingFlooded with natural lightCharming front porchProfessionally painted cabinetryGranite countertops
Zillow last checked:
Listing updated:
Listed by:
Carrie A Metz carriemetz@howardhanna.com440-725-6728,
Howard Hanna
Bought with:
Katie Mcneill, 2015004383
Platinum Real Estate
Lindsey Munch, 2019001948
Platinum Real Estate
Source: MLS Now,MLS#: 5100503Originating MLS: Lake Geauga Area Association of REALTORS
Facts & features
Interior
Bedrooms & bathrooms
- Bedrooms: 4
- Bathrooms: 4
- Full bathrooms: 3
- 1/2 bathrooms: 1
- Main level bathrooms: 1
Heating
- Forced Air, Fireplace(s), Gas
Cooling
- Central Air, Ceiling Fan(s)
Appliances
- Included: Dryer, Dishwasher, Disposal, Microwave, Range, Refrigerator, Washer
- Laundry: Main Level, Laundry Tub, Sink
Features
- Ceiling Fan(s), Crown Molding, Dry Bar, Eat-in Kitchen, Granite Counters, High Ceilings, Open Floorplan, Pantry, Stone Counters, Storage, Walk-In Closet(s)
- Basement: Partially Finished,Storage Space,Sump Pump
- Number of fireplaces: 1
- Fireplace features: Blower Fan, Living Room, Gas
Interior area
- Total structure area: 2,867
- Total interior livable area: 2,867 sqft
- Finished area above ground: 2,215
- Finished area below ground: 652
Property
Parking
- Parking features: Attached, Electricity, Garage Faces Front, Garage, Garage Door Opener, Kitchen Level, Water Available
- Attached garage spaces: 2
Features
- Levels: Two
- Stories: 2
- Patio & porch: Front Porch, Patio
- Fencing: Vinyl
Lot
- Size: 9,448 Square Feet
Details
- Parcel number: 16B035L000360
- Special conditions: Standard
Construction
Type & style
- Home type: SingleFamily
- Architectural style: Colonial
- Property subtype: Single Family Residence
Materials
- Vinyl Siding
- Roof: Asphalt,Fiberglass
Condition
- Year built: 2013
Details
- Builder name: Little Mountain
- Warranty included: Yes
Utilities & green energy
- Sewer: Public Sewer
- Water: Public
Community & HOA
Community
- Security: Smoke Detector(s)
- Subdivision: Bacon
HOA
- Has HOA: No
Location
- Region: Mentor
Financial & listing details
- Price per square foot: $160/sqft
- Tax assessed value: $421,220
- Annual tax amount: $5,764
- Date on market: 2/15/2025
- Cumulative days on market: 1 day
- Listing agreement: Exclusive Right To Sell
- Listing terms: Cash,FHA,VA Loan
Price history
| Date | Event | Price |
|---|---|---|
| 3/18/2025 | Sold | $460,000+3.4%$160/sqft |
Source: MLS Now #5100503 Report a problem | ||
| 2/16/2025 | Pending sale | $445,000$155/sqft |
Source: MLS Now #5100503 Report a problem | ||
| 2/15/2025 | Listed for sale | $445,000+31.7%$155/sqft |
Source: MLS Now #5100503 Report a problem | ||
| 9/6/2019 | Sold | $338,000-3.4%$118/sqft |
Source:  MLS Now #4116272 Report a problem MLS Now #4116272 Report a problem | ||
| 7/22/2019 | Pending sale | $349,900$122/sqft |
Source: Keller Williams Realty Greater Cleveland Northeast #4116272 Report a problem | ||
| 7/18/2019 | Listed for sale | $349,900+439.1%$122/sqft |
Source: Keller Williams Grt Cleve NE #4116272 Report a problem | ||
| 8/8/2013 | Sold | $64,900$23/sqft |
Source: Public Record Report a problem | ||
Public tax history
| Year | Property taxes | Tax assessment |
|---|---|---|
| 2025 | $5,609 -2.7% | $147,430 |
| 2024 | $5,764 -6.3% | $147,430 +12.6% |
| 2023 | $6,149 -0.6% | $130,930 |
| 2022 | $6,187 +0.1% | $130,930 |
| 2021 | $6,180 +3.3% | $130,930 +18% |
| 2020 | $5,983 +3.9% | $110,960 +6.6% |
| 2019 | $5,756 +17.2% | $104,120 +20.1% |
| 2018 | $4,913 | $86,680 |
| 2017 | $4,913 +0.6% | $86,680 |
| 2016 | $4,885 +9.4% | $86,680 |
| 2015 | $4,465 +561% | $86,680 +570.9% |
| 2014 | $675 -0.1% | $12,920 |
| 2013 | $676 -0.4% | $12,920 |
| 2012 | $679 -14.1% | $12,920 -19.7% |
| 2011 | $791 -1.2% | $16,080 |
| 2010 | $800 +5.6% | $16,080 +0% |
| 2009 | $758 -2.7% | $16,079 -10% |
| 2008 | $779 +2.6% | $17,868 |
| 2007 | $759 | $17,868 |
Find assessor info on the county website
Neighborhood: 44060
Nearby homes
- $440,0003 bd2 ba2.1k sqft7463 Case Ave, Mentor, OH 44060Off Market
- $359,9003 bd2 ba1.6k sqft7475 Case Ave, Mentor, OH 44060Off Market
- $455,5004 bd3 ba2.2k sqft7457 Case Ave, Mentor, OH 44060Off Market
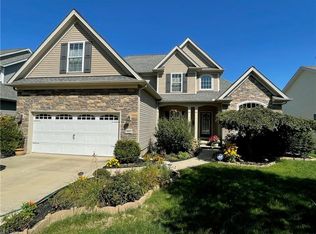
- $252,6003 bd1 ba1.2k sqft7483 Case Ave, Mentor, OH 44060Off Market
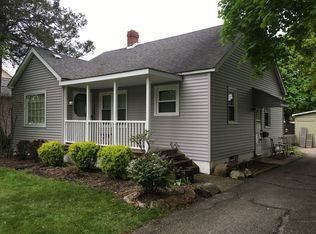
- $437,7004 bd3 ba2.8k sqft7460 Presley Ave #2, Mentor, OH 44060Off Market
- $363,2003 bd2 ba1.7k sqft7456 Presley Ave UNIT 3, Mentor, OH 44060Off Market
- $385,0003 bd2 ba1.8k sqft7464 Presley Ave, Mentor, OH 44060Off Market
- $429,3003 bd3 ba2k sqft7452 Presley Ave UNIT 4, Mentor, OH 44060Off Market
Nearby schools
GreatSchools rating
- 8/10Ridge Elementary SchoolGrades: K-5Distance: 1.3 mi
- 7/10Memorial Middle SchoolGrades: 6-8Distance: 1.4 mi
- 8/10Mentor High SchoolGrades: 9-12Distance: 1.8 mi
Schools provided by the listing agent
- District: Mentor EVSD - 4304
Source: MLS Now. This data may not be complete. We recommend contacting the local school district to confirm school assignments for this home.
Get a cash offer in 3 minutes
Find out how much your home could sell for in as little as 3 minutes with a no-obligation cash offer.
Estimated market value
$483,000
Get a cash offer in 3 minutes
Find out how much your home could sell for in as little as 3 minutes with a no-obligation cash offer.
Estimated market value
$483,000
- Ohio
- Lake County
- Mentor
- 44060
- 7469 Case Ave
Nearby cities
Nearby zip codes
Other Mentor Topics
