Only minutes from interstate 20, your commute downtown or to the airport could be a breeze. Could this be the one you have been looking for? It is located in a well-established swim and tennis neighborhood, featuring sidewalks and lights throughout. It is perfect for morning or afternoon strolls. The spacious and open floor plan offers a separate dining room with coffered ceiling. There is also a breakfast area. The kitchen boost with granite counter tops, white cabinets and an island! All appliances are stainless steel. Enjoy preparing your meals on a gas cook top overlooking the gorgeous family room with fireplace. One of the best characteristics about this home is, it is a hard-to-find ranch style home. There are 3 bedrooms with 2 full bathrooms on the main floor. On the upper level there is 1 bedroom with its own private bathroom. It does not get any better than this if you are seeking a place to get away at the end of the day. This same room could be used as an office. The primary bedroom exbibits a trey ceiling. The primary bathroom has dual vanities, a separate shower and a soaking tub. No worries the closet is large, if you are coming with plenty of clothes, shoes and etc. this closet will be accommodating to your wardrobes. The secondary bedrooms are on the other side of this floor plan with the second bathroom that sits right between the 2 bedrooms. Let step outside onto the covered patio with the fenced in backyard. It is completely fenced in and provides privacy while you are outside grilling or just relaxing with family and friends. There is so much to love, love, love about this well-built home. Don't sleep on this one, you might regret it later.
Closed
$400,000
7469 Creek Falls Trl, Lithonia, GA 30038
4beds
2,561sqft
Single Family Residence
Built in 2021
10,018 Square Feet Lot
$390,600 Zestimate®
$156/sqft
$2,541 Estimated rent
Home value
$390,600
$352,000 - $434,000
$2,541/mo
Zestimate® history
Owner options
List your home for rent
$2,541/mo
Rent Zestimate®
Find your next renter with Zillow Rental Manager. Plus, with online applications, you can quickly screen prospective tenants – for free.
$2,541/mo
Rent Zestimate®
Refinance and save
$3,365/mo
Est. payment
Refinancing to a lower rate could help reduce your monthly payments and save thousands over the life of the loan.
$3,365/mo
Est. payment
Explore your selling options
Work with a Zillow partner agent
Leverage their expertise and Zillow's premium Showcase listings to get your home seen by more buyers.
Get startedList with your own agent
Get your home in front of millions of buyers by listing it on Zillow.
Learn how to do itSell it yourself
Take full control of how buyers see your home on Zillow by listing For Sale by Owner (FSBO).
List your homeWhat's special
Zillow last checked:
Listing updated:
Listed by:
Grace Fair 678-522-3665,
Harry Norman Realtors
Bought with:
Reginald Daniel, 264929
Virtual Properties Realty.Net
Source: GAMLS,MLS#: 10429261
Facts & features
Interior
Bedrooms & bathrooms
- Bedrooms: 4
- Bathrooms: 3
- Full bathrooms: 3
- Main level bathrooms: 2
- Main level bedrooms: 3
Rooms
- Room types: Family Room, Foyer
Dining room
- Features: Seats 12+, Separate Room
Kitchen
- Features: Breakfast Area, Breakfast Bar, Breakfast Room, Kitchen Island, Solid Surface Counters
Heating
- Forced Air, Natural Gas
Cooling
- Ceiling Fan(s), Central Air, Electric
Appliances
- Included: Convection Oven, Dishwasher, Disposal, Gas Water Heater, Ice Maker, Microwave, Stainless Steel Appliance(s)
- Laundry: Laundry Closet
Features
- Double Vanity, Roommate Plan, Separate Shower, Soaking Tub, Split Bedroom Plan, Tray Ceiling(s), Walk-In Closet(s)
- Flooring: Carpet, Hardwood
- Windows: Storm Window(s)
- Basement: None
- Attic: Pull Down Stairs
- Number of fireplaces: 1
- Fireplace features: Factory Built, Family Room, Gas Starter
- Common walls with other units/homes: No Common Walls
Interior area
- Total structure area: 2,561
- Total interior livable area: 2,561 sqft
- Finished area above ground: 2,561
- Finished area below ground: 0
Property
Parking
- Total spaces: 2
- Parking features: Attached, Basement, Garage, Guest, Kitchen Level
- Has attached garage: Yes
Accessibility
- Accessibility features: Accessible Entrance, Accessible Full Bath, Accessible Kitchen
Features
- Levels: One and One Half
- Stories: 1
- Patio & porch: Patio
- Exterior features: Sprinkler System
- Fencing: Back Yard,Fenced,Wood
- Has view: Yes
- View description: Seasonal View
- Body of water: None
Lot
- Size: 10,018 Square Feet
- Features: Level, Private
Details
- Parcel number: 16 181 01 338
Construction
Type & style
- Home type: SingleFamily
- Architectural style: Brick/Frame,Brick Front,Craftsman,European,Ranch
- Property subtype: Single Family Residence
Materials
- Other
- Foundation: Slab
- Roof: Composition
Condition
- Resale
- New construction: No
- Year built: 2021
Utilities & green energy
- Electric: 220 Volts, 3 Phase Electricity Available
- Sewer: Public Sewer
- Water: Public
- Utilities for property: Cable Available, Electricity Available, High Speed Internet, Natural Gas Available, Sewer Available, Sewer Connected, Underground Utilities, Water Available
Green energy
- Green verification: Certified Good Cents
- Energy efficient items: Appliances, Doors, Insulation, Thermostat, Water Heater, Windows
Community & HOA
Community
- Features: Clubhouse, Playground, Pool, Sidewalks, Street Lights, Tennis Court(s)
- Security: Carbon Monoxide Detector(s), Smoke Detector(s)
- Subdivision: The Parks Of Stonecrest
HOA
- Has HOA: Yes
- Services included: Management Fee, Swimming, Tennis
- HOA fee: $850 annually
Location
- Region: Lithonia
Financial & listing details
- Price per square foot: $156/sqft
- Tax assessed value: $395,900
- Annual tax amount: $5,050
- Date on market: 12/19/2024
- Cumulative days on market: 5 days
- Listing agreement: Exclusive Right To Sell
- Listing terms: Cash,Conventional,FHA,USDA Loan,VA Loan,Relocation Property
- Electric utility on property: Yes
Price history
| Date | Event | Price |
|---|---|---|
| 1/23/2025 | Sold | $400,000+0%$156/sqft |
Source:  GAMLS #10429261 Report a problem GAMLS #10429261 Report a problem | ||
| 12/24/2024 | Pending sale | $399,999$156/sqft |
Source:  FMLS GA #7499781 Report a problem FMLS GA #7499781 Report a problem | ||
| 12/19/2024 | Listed for sale | $399,999+5%$156/sqft |
Source: FMLS GA #7499781 Report a problem | ||
| 7/27/2023 | Listing removed | -- |
Source: FMLS GA #6868719 Report a problem | ||
| 7/26/2021 | Sold | $381,060+1.6%$149/sqft |
Source: Public Record Report a problem | ||
| 5/23/2021 | Contingent | $375,060$146/sqft |
Source: FMLS GA #6868719 Report a problem | ||
| 4/11/2021 | Price change | $375,060+0.4%$146/sqft |
Source:  DR Horton Report a problem DR Horton Report a problem | ||
| 4/2/2021 | Price change | $373,560+0.5%$146/sqft |
Source: DR Horton Report a problem | ||
| 3/27/2021 | Price change | $371,560+0.5%$145/sqft |
Source: DR Horton Report a problem | ||
| 3/18/2021 | Price change | $369,560+1.2%$144/sqft |
Source: DR Horton Report a problem | ||
| 2/27/2021 | Price change | $365,060+0.6%$143/sqft |
Source: DR Horton Report a problem | ||
| 2/25/2021 | Listed for sale | $363,060$142/sqft |
Source: DR Horton Report a problem | ||
Public tax history
| Year | Property taxes | Tax assessment |
|---|---|---|
| 2025 | $4,856 -3.8% | $158,359 0% |
| 2024 | $5,050 +14.1% | $158,360 -0.2% |
| 2023 | $4,425 +0.7% | $158,640 +10.8% |
| 2022 | $4,396 +293.3% | $143,160 +471.7% |
| 2021 | $1,118 | $25,040 |
Find assessor info on the county website
Neighborhood: 30038
Nearby homes
- $456,7005 bd4 ba3.6k sqft7463 Creek Falls Trl, Lithonia, GA 30038Off Market
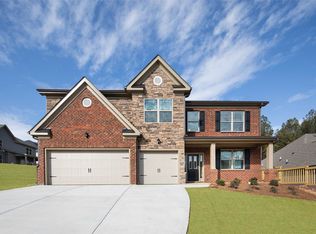
- $425,2005 bd4 ba3k sqft7475 Creek Falls Trl, Lithonia, GA 30038Off Market
- $440,0004 bd3 ba2.7k sqft7464 Maple Hill Ct, Lithonia, GA 30038Sold

- $413,0004 bd4 ba2.9k sqft7457 Creek Falls Trl, Lithonia, GA 30038Off Market
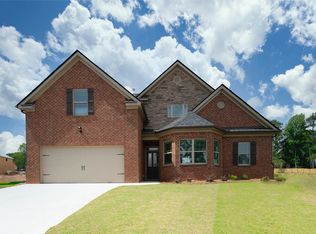
- $403,7004 bd3 ba2.8k sqft7481 Creek Falls Trl, Lithonia, GA 30038Off Market
- $6,6002 bd1 ba2.6k sqft7402 Sill Rd, Lithonia, GA 30038Off Market
- $442,5004 bd4 ba2.9k sqft7474 Creek Falls Trl, Lithonia, GA 30038Off Market
- $448,7005 bd3 ba3k sqft7466 Creek Falls Trl, Lithonia, GA 30038Off Market
Nearby schools
GreatSchools rating
- 3/10Murphy Candler Elementary SchoolGrades: PK-5Distance: 3.2 mi
- 3/10Lithonia Middle SchoolGrades: 6-8Distance: 2.9 mi
- 2/10Lithonia High SchoolGrades: 9-12Distance: 4 mi
Schools provided by the listing agent
- Elementary: Murphy Candler
- Middle: Lithonia
- High: Lithonia
Source: GAMLS. This data may not be complete. We recommend contacting the local school district to confirm school assignments for this home.
Get a cash offer in 3 minutes
Find out how much your home could sell for in as little as 3 minutes with a no-obligation cash offer.
Estimated market value
$390,600
Get a cash offer in 3 minutes
Find out how much your home could sell for in as little as 3 minutes with a no-obligation cash offer.
Estimated market value
$390,600
- Georgia
- Dekalb County
- Lithonia
- 30038
- 7469 Creek Falls Trl
Nearby cities
Nearby zip codes
Other Lithonia Topics
