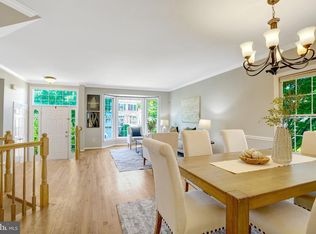
Welcome home to this beautiful brick colonial-style townhome in Alexandria's Kingstowne community. With over 2,000 sq ft, this three-level home offers a renovated kitchen, a fully renovated primary bath, and a finished lower level built for everyday living, all within walking distance of Kingstowne's shops, dining, and amenities. The main level features a fully renovated kitchen with shaker cabinets, quartz countertops, and stainless steel appliances including a gas range, built-in microwave, and French door refrigerator, all completed in 2024. With plenty of natural light, enjoy a bright living and dining area that opens through a sliding glass door to the rear deck, along with an updated powder room on the main level. Upstairs, the spacious primary bedroom offers a vaulted ceiling, a walk-in closet, and an en suite bath fully renovated in 2023 with a dual-sink vanity and a glass-enclosed shower. Two additional bedrooms share a hall bath with shower/tub combo. The finished lower level offers a spacious rec room centered around a gas fireplace with a built-in wood shelf, perfect for movie nights, game days, or simply relaxing at home. A full bath along with a dedicated laundry room with lots of additional storage round out the lower level. Step outside to a covered patio beneath the deck. Upstairs, the main deck offers additional space to grill and unwind, overlooking the fenced backyard. The kitchen was fully renovated in 2024, including new cabinets, countertops, and appliances. The primary bathroom was fully renovated in 2023, and the lower level flooring was updated the same year. The roof was replaced in 2020, and the basement bathroom received a full refresh, including a new vanity, toilet, lighting, mirror, and hardware, also in 2020. This home includes two assigned parking spaces and is zoned for Lane Elementary School, Hayfield Middle School, and Hayfield High School. Enjoy being part of the Kingstowne HOA which includes access to a beautiful pool, clubhouse, fitness center, tennis courts, and walking and biking trails. Unbeatable commuter location with easy access to major routes including the Fairfax County Parkway, I-95, I-395, and I-495. Franconia-Springfield Metro Station is just minutes away, offering a direct connection into Washington D.C. Kingstowne Town Center is also close by, with shopping, dining, and entertainment options for everyday convenience. Professional photos will be uploaded.
Under contract
$665,000
7469 Digby Grn, Alexandria, VA 22315
3beds
2,166sqft
Townhouse
Built in 1993
2,720 Square Feet Lot
$660,700 Zestimate®
$307/sqft
$127/mo HOA
What's special
Plenty of natural lightFully renovated primary bathBrick colonial-style townhomeSpacious primary bedroomGas rangeVaulted ceilingWalk-in closet
- 7 days
- 990
- 89
Likely to sell faster than
Zillow last checked:
Listing updated:
Listed by:
ELIZABETH ANN KLINE 202-215-8325,
Samson Properties (703) 378-8810
Source: Bright MLS,MLS#: VAFX2334590
Facts & features
Interior
Bedrooms & bathrooms
- Bedrooms: 3
- Bathrooms: 4
- Full bathrooms: 3
- 1/2 bathrooms: 1
- Main level bathrooms: 1
Basement
- Area: 589
Heating
- Central, Forced Air, Heat Pump, Programmable Thermostat, Wall Unit, Electric
Cooling
- Central Air, Heat Pump, Programmable Thermostat, Wall Unit(s), Electric
Appliances
- Included: Microwave, Dishwasher, Disposal, Dryer, Cooktop, Stainless Steel Appliance(s), Washer, Water Heater, Gas Water Heater
- Laundry: Has Laundry
Features
- Vaulted Ceiling(s)
- Basement: Finished,Concrete
- Number of fireplaces: 1
Interior area
- Total structure area: 2,166
- Total interior livable area: 2,166 sqft
- Finished area above ground: 1,577
- Finished area below ground: 589
Video & virtual tour
Property
Parking
- Parking features: Assigned, On Street
- Has uncovered spaces: Yes
- Details: Assigned Parking, Assigned Space #: 27 & 28
Accessibility
- Accessibility features: None
Features
- Levels: Three
- Stories: 3
- Pool features: Community
Lot
- Size: 2,720 Square Feet
Details
- Additional structures: Above Grade, Below Grade
- Parcel number: 0913 15 0054
- Zoning: 304
- Special conditions: Standard
Construction
Type & style
- Home type: Townhouse
- Architectural style: Colonial
- Property subtype: Townhouse
Materials
- Other
- Foundation: Concrete Perimeter
Condition
- Excellent
- New construction: No
- Year built: 1993
Utilities & green energy
- Sewer: Public Sewer
- Water: Public
Community & HOA
Community
- Subdivision: Kingstowne
HOA
- Has HOA: Yes
- Amenities included: Bike Trail, Clubhouse, Common Grounds, Community Center, Fitness Center, Jogging Path, Picnic Area, Pool, Reserved/Assigned Parking, Tennis Court(s), Tot Lots/Playground
- Services included: Common Area Maintenance, Pool(s), Recreation Facility, Road Maintenance, Snow Removal, Trash
- HOA fee: $127 monthly
- HOA name: KINGSTOWNE RESIDENTIAL OWNERS CORPORATION
Location
- Region: Alexandria
Financial & listing details
- Price per square foot: $307/sqft
- Tax assessed value: $662,220
- Annual tax amount: $7,639
- Date on market: 8/27/2026
- Listing agreement: Exclusive Right To Sell
- Listing terms: Cash,Conventional,FHA,VA Loan
- Ownership: Fee Simple
Estimated market value
$660,700
$628,000 - $694,000
$3,654/mo
Price history
| Date | Event | Price |
|---|---|---|
| 9/3/2026 | Contingent | $665,000$307/sqft |
Source:  Bright MLS #VAFX2334590 Report a problem Bright MLS #VAFX2334590 Report a problem | ||
| 8/27/2026 | Listed for sale | $665,000+33.3%$307/sqft |
Source: Bright MLS #VAFX2334590 Report a problem | ||
| 9/13/2018 | Sold | $499,000-0.2%$230/sqft |
Source: Public Record Report a problem | ||
| 7/22/2018 | Pending sale | $499,999$231/sqft |
Source: Weichert, REALTORS #1002035794 Report a problem | ||
| 7/13/2018 | Listed for sale | $499,999+23.5%$231/sqft |
Source: Weichert, REALTORS #1002035794 Report a problem | ||
| 1/17/2013 | Listing removed | $2,500$1/sqft |
Source: Prudential PenFed Realty #FX7961551 Report a problem | ||
| 11/9/2012 | Listed for rent | $2,500$1/sqft |
Source: Prudential PenFed Realty #FX7961551 Report a problem | ||
| 8/30/2004 | Sold | $405,000$187/sqft |
Source: Public Record Report a problem | ||
Public tax history
| Year | Property taxes | Tax assessment |
|---|---|---|
| 2025 | $7,543 +4.7% | $652,500 +4.9% |
| 2024 | $7,204 +0.9% | $621,870 -1.7% |
| 2023 | $7,137 +12% | $632,410 +13.5% |
| 2022 | $6,371 | $557,150 +3.4% |
| 2021 | -- | $538,770 +10% |
| 2020 | $5,798 +1.3% | $489,900 +1.3% |
| 2019 | $5,723 +3.7% | $483,530 +3.7% |
| 2018 | $5,517 +3.3% | $466,200 +1.3% |
| 2017 | $5,342 +5.3% | $460,150 +5.1% |
| 2016 | $5,072 +3.8% | $437,780 |
| 2015 | $4,886 +4.6% | $437,780 +4.4% |
| 2014 | $4,669 | $419,310 +3.3% |
| 2013 | -- | $405,980 +3.2% |
| 2012 | -- | $393,510 +0.7% |
| 2011 | -- | $390,680 +1.3% |
| 2010 | -- | $385,670 -5.6% |
| 2009 | -- | $408,650 -8.1% |
| 2008 | -- | $444,700 +2.8% |
| 2007 | -- | $432,500 +73.4% |
| 2003 | -- | $249,490 +19% |
| 2002 | -- | $209,655 +18.1% |
| 2001 | -- | $177,460 |
Find assessor info on the county website
Monthly payment
Est. payment
Payment breakdown
Explore the cost of this home by adjusting the details. Changes won't be saved.Climate risks
Neighborhood: Franconia
Nearby schools
Schools provided by the listing agent
- Elementary: Lane
- Middle: Hayfield Secondary School
- High: Hayfield
- District: Fairfax County Public Schools
Source: Bright MLS. This data may not be complete. We recommend contacting the local school district to confirm school assignments for this home.

Similar homes
- $663,0003 bd4 ba1.4k sqft6274 Walkers Croft Way, Alexandria, VA 22315For Sale

 MLS ID #VAFX2296314, Barbara Fagel, Long & Foster Real Estate, Inc.. Bright MLS
 - $695,0003 bd4 ba1.7k sqft5944 Norham Dr, Alexandria, VA 22315For Sale
 MLS ID #VAFX2331684, Julia Martin, Corcoran McEnearney. Bright MLS
 - $829,9004 bd4 ba2.5k sqft6240 Windham Hill Run, Alexandria, VA 22315For Sale
 MLS ID #VAFX2337122, Sue Chong, Samson Properties. Bright MLS
 - $719,0003 bd3 ba2k sqft5807 Clapham Rd, Alexandria, VA 22315For Sale
 MLS ID #VAFX2328800, Angie McDaniel, KW United. Bright MLS
 - $740,0003 bd4 ba2.3k sqft6614 Thurlton Dr, Alexandria, VA 22315For SaleMLS ID #VAFX2295568, Lindsey Schmidt, Fathom Realty. Bright MLS
- $749,9003 bd4 ba2k sqft5201 Ballycastle Cir, Alexandria, VA 22315For SaleMLS ID #VAFX2331298, Muayyad Nour, Realty ONE Group Capital. Bright MLS
- $635,0004 bd5 ba1.9k sqft6056 Knights Ridge Way, Alexandria, VA 22310For SaleMLS ID #VAFX2336518, Bron Davis, TTR Sotheby's International Realty. Bright MLS
- $695,0003 bd4 ba1.8k sqft2802 Dart Dr, Alexandria, VA 22306For SaleMLS ID #VAFX2326952, Tania Gonda, Weichert, REALTORS. Bright MLS
- $638,0003 bd4 ba1.9k sqft4020 Championship Dr, Annandale, VA 22003For SaleMLS ID #VAFX2337006, Tim Farr, Samson Properties. Bright MLS
- $584,9003 bd4 ba2.1k sqft7719 Bristol Square Ct, Springfield, VA 22153For SaleMLS ID #VAFX2330040, Heather Fry, Capital Center. Bright MLS
- $649,0003 bd4 ba2.5k sqft5720 Crownleigh Ct, Burke, VA 22015For SaleMLS ID #VAFX2315640, Mandy Book, Coldwell Banker Realty. Bright MLS
- $699,9003 bd3 ba2.3k sqft13810 Custis Sq, Woodbridge, VA 22191For SaleMLS ID #VAPW2128516, Abuzar Waleed, RE/MAX Galaxy. Bright MLS
- $874,9003 bd3 ba2.5k sqft349 Livermore Ln, Alexandria, VA 22304For SaleMLS ID #VAAX2065240, Blake Davenport, TTR Sotheby's International Realty. Bright MLS
- $600,0003 bd4 ba2.4k sqft13368 Colchester Ferry Pl, Woodbridge, VA 22191For SaleMLS ID #VAPW2127848, Mya Abou-Alwan, RE/MAX Galaxy. Bright MLS
- $684,9993 bd4 ba1.8k sqft4620 Luxberry Dr, Fairfax, VA 22032For SaleMLS ID #VAFX2322730, Courtney Hansen, EXP Realty, LLC. Bright MLS
- $700,0003 bd4 ba2.5k sqft728 Vestal St, Woodbridge, VA 22191For SaleMLS ID #VAPW2125988, Stephanie Bisase, Keller Williams Capital Properties. Bright MLS
- $634,9003 bd4 ba1.4k sqft8398 Uxbridge Ct, Springfield, VA 22151For SaleMLS ID #VAFX2323094, Chris Lee, Samson Properties. Bright MLS
- $610,0003 bd3 ba1.9k sqft10272 Latney Rd, Fairfax, VA 22032For SaleMLS ID #VAFX2332590, Jordan Li, Compass. Bright MLS
- $575,0003 bd4 ba1.6k sqft8764 Newington Commons Rd, Lorton, VA 22079For SaleMLS ID #VAFX2331264, Kyle Toomey, Compass. Bright MLS
- $789,9004 bd3 ba1.5k sqft6200 Franconia Forest Ct, Alexandria, VA 22310For SaleMLS ID #VAFX2316652, Josh Velez, Samson Properties. Bright MLS
