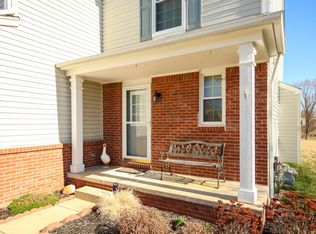
Nestled on a desirable corner lot in the popular Greene Farms neighborhood, this stately brick contemporary colonial offers the perfect blend of comfort, style, and convenience. At the heart of the home, the open-concept kitchen, dining area, and living room create an inviting space for everyday living and entertaining. The spacious living room is anchored by a cozy gas fireplace and a dramatic wall of windows overlooking the backyard, while the dining area opens directly to the patio for effortless summer grilling and gatherings. The updated kitchen features warm cherry cabinetry, quartz countertops, stainless steel appliances, and a stone tile backsplash. At the front of the home, a generous den with French doors offers flexible space for a home office, formal dining room, or playroom. A convenient mud/laundry room and powder room complete the main level. Upstairs, retreat to the sizable primary suite with vaulted ceiling, walk-in closet with built-in organization, and private bath with dual vanity and combo tub/shower. Three additional bedrooms share a second full bathroom. The full basement provides abundant storage or the opportunity to create the rec room, home theatre, or gym of your dreams. Newer roof and windows offer added peace of mind, while the move-in ready interior leaves room to personalize and build equity over time. Greene Farms residents enjoy neighborhood walking trails, a playground, and a sparkling community pool, all with nearby parks, schools, and easy access to US-23 and I-94 for commuters. Schedule your showing today and discover all this wonderful home and community have to offer!
Sold
Zestimate®
$387,500
7469 Dover Dr, Ypsilanti, MI 48197
4beds
1,972sqft
Single Family Residence
Built in 2001
10,454 Square Feet Lot
$387,500 Zestimate®
$197/sqft
$4,282 Estimated rent
Home value
$387,500
$368,000 - $407,000
$4,282/mo
Zestimate® history
Owner options
List your home for rent
$4,282/mo
Rent Zestimate®
Find your next renter with Zillow Rental Manager. Plus, with online applications, you can quickly screen prospective tenants – for free.
$4,282/mo
Rent Zestimate®
Refinance and save
$2,888/mo
Est. payment
Refinancing to a lower rate could help reduce your monthly payments and save thousands over the life of the loan.
$2,888/mo
Est. payment
Explore your selling options
Work with a Zillow partner agent
Leverage their expertise and Zillow's premium Showcase listings to get your home seen by more buyers.
Get startedList with your own agent
Get your home in front of millions of buyers by listing it on Zillow.
Learn how to do itSell it yourself
Take full control of how buyers see your home on Zillow by listing For Sale by Owner (FSBO).
List your homeWhat's special
Cozy gas fireplaceStately brick contemporary colonialQuartz countertopsThree additional bedroomsDesirable corner lotWarm cherry cabinetryUpdated kitchen
Zillow last checked:
Listing updated:
Listed by:
Aleksandr Milshteyn 734-417-3560,
Real Estate One Inc,
Guillermo Fleurquin 734-276-1701,
Real Estate One Inc
Bought with:
Sam Habhab
Source: MichRIC,MLS#: 26023366
Facts & features
Interior
Bedrooms & bathrooms
- Bedrooms: 4
- Bathrooms: 3
- Full bathrooms: 2
- 1/2 bathrooms: 1
Primary bedroom
- Level: Upper
Bedroom 2
- Level: Upper
Bedroom 3
- Level: Upper
Bedroom 4
- Level: Upper
Primary bathroom
- Level: Upper
Bathroom 2
- Level: Upper
Bathroom 3
- Level: Main
Den
- Level: Main
Dining area
- Level: Main
Kitchen
- Level: Main
Laundry
- Level: Main
Living room
- Level: Main
Recreation
- Level: Basement
Utility room
- Level: Basement
Heating
- Forced Air
Cooling
- Central Air
Appliances
- Included: Dishwasher, Dryer, Microwave, Oven, Range, Refrigerator, Washer
- Laundry: Laundry Room, Main Level
Features
- Ceiling Fan(s), Center Island, Eat-in Kitchen, Pantry
- Flooring: Carpet, Tile, Wood
- Windows: Window Treatments
- Basement: Full
- Number of fireplaces: 1
- Fireplace features: Gas Log, Living Room
Interior area
- Total structure area: 1,972
- Total interior livable area: 1,972 sqft
- Finished area below ground: 0
Property
Parking
- Total spaces: 2
- Parking features: Garage Faces Front, Garage Door Opener, Attached
- Garage spaces: 2
Features
- Stories: 2
Lot
- Size: 10,454 Square Feet
- Dimensions: 79.62 x 131.00
- Features: Corner Lot, Sidewalk
Details
- Parcel number: K1133301166
- Zoning description: PUD
Construction
Type & style
- Home type: SingleFamily
- Architectural style: Colonial
- Property subtype: Single Family Residence
Materials
- Brick, Vinyl Siding
- Roof: Composition,Shingle
Condition
- New construction: No
- Year built: 2001
Utilities & green energy
- Sewer: Public Sewer, Storm Sewer
- Water: Public
- Utilities for property: Natural Gas Connected, Cable Connected
Community & HOA
Community
- Subdivision: Greene Farms
HOA
- Has HOA: Yes
- Amenities included: Playground, Trail(s)
- Services included: Other
- HOA fee: $260 annually
Location
- Region: Ypsilanti
Financial & listing details
- Price per square foot: $197/sqft
- Tax assessed value: $157,246
- Annual tax amount: $7,816
- Date on market: 5/19/2026
- Listing terms: Cash,FHA,VA Loan,Conventional
- Road surface type: Paved
Price history
| Date | Event | Price |
|---|---|---|
| 6/26/2026 | Sold | $387,500-1.9%$197/sqft |
Source:  MichRIC #26023366 Report a problem MichRIC #26023366 Report a problem | ||
| 5/27/2026 | Contingent | $395,000$200/sqft |
Source: MichRIC #26023366 Report a problem | ||
| 5/19/2026 | Listed for sale | $395,000+39.6%$200/sqft |
Source: MichRIC #26023366 Report a problem | ||
| 9/18/2020 | Sold | $283,000+6.8%$144/sqft |
Source: Public Record Report a problem | ||
| 7/3/2020 | Pending sale | $264,900$134/sqft |
Source: RE/MAX Platinum #2200043828 Report a problem | ||
| 6/23/2020 | Listed for sale | $264,900+163.6%$134/sqft |
Source: RE/MAX Platinum-Fenton #2200043828 Report a problem | ||
| 8/12/2002 | Sold | $100,500$51/sqft |
Source: Public Record Report a problem | ||
Public tax history
| Year | Property taxes | Tax assessment |
|---|---|---|
| 2025 | $7,336 | $180,700 +7.7% |
| 2024 | -- | $167,800 +13.2% |
| 2023 | -- | $148,200 +9.7% |
| 2022 | -- | $135,100 +3.6% |
| 2021 | -- | $130,400 +7.9% |
| 2020 | -- | $120,900 +9.9% |
| 2019 | -- | $110,000 +8.6% |
| 2018 | -- | $101,300 +2.4% |
| 2017 | $3,648 | $98,900 +30.7% |
| 2016 | $3,648 +5.5% | $75,683 +0.3% |
| 2015 | $3,458 | $75,457 +3.2% |
| 2014 | $3,458 | $73,100 |
| 2013 | $3,458 | $73,100 +4.6% |
| 2012 | -- | $69,900 -3.1% |
| 2011 | -- | $72,100 -6.8% |
| 2010 | -- | $77,400 -10.4% |
| 2009 | -- | $86,400 -18.5% |
| 2008 | -- | $106,000 -7.3% |
| 2007 | -- | $114,400 -0.1% |
| 2005 | -- | $114,500 +3.1% |
| 2004 | -- | $111,100 -0.1% |
| 2003 | -- | $111,200 +284.8% |
| 2002 | $1,115 | $28,900 +44.5% |
| 2001 | -- | $20,000 |
Find assessor info on the county website
Neighborhood: 48197
Nearby homes
- $373,9004 bd2 ba1.9k sqft7481 Dover Dr, Ypsilanti, MI 48197Off Market
- $367,7004 bd3 ba1.7k sqft7317 Rachel Dr, Ypsilanti, MI 48197Off Market
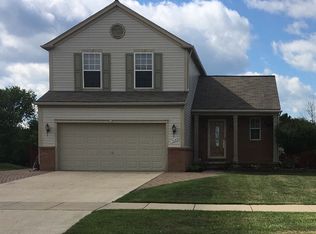
- $355,3003 bd4 ba1.4k sqft7489 Dover Dr, Ypsilanti, MI 48197Off Market
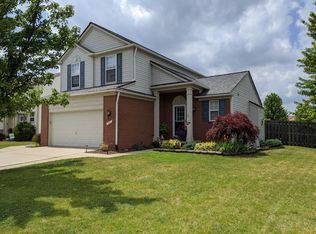
- $345,4003 bd4 ba1.4k sqft7447 Dover Dr, Ypsilanti, MI 48197Off Market
- $382,4004 bd3 ba2k sqft7299 Rachel Dr, Ypsilanti, MI 48197Off Market
- $353,3004 bd2 ba1.7k sqft7484 Dover Dr, Ypsilanti, MI 48197Off Market
- $315,4003 bd2 ba1.2k sqft7472 Dover Dr, Ypsilanti, MI 48197Off Market
- $346,9003 bd2 ba1.4k sqft7298 Rachel Dr, Ypsilanti, MI 48197Off Market
Nearby schools
GreatSchools rating
- 4/10Childs Elementary SchoolGrades: K-5Distance: 0.6 mi
- 5/10Lincoln Middle SchoolGrades: 6-8Distance: 1.3 mi
- 4/10Lincoln Senior High SchoolGrades: 9-12Distance: 1.5 mi
Get a cash offer in 3 minutes
Find out how much your home could sell for in as little as 3 minutes with a no-obligation cash offer.
Estimated market value
$387,500
Get a cash offer in 3 minutes
Find out how much your home could sell for in as little as 3 minutes with a no-obligation cash offer.
Estimated market value
$387,500
- Michigan
- Washtenaw County
- Ypsilanti
- 48197
- 7469 Dover Dr
Nearby cities
Nearby neighborhoods
Nearby zip codes
Other Ypsilanti Topics
