Skip main navigation
Sold for $1,150,000
  • $1,150,000

    7469 Edith Way, Crestwood, KY 40014

    6beds
    5,042sqft
    Single Family Residence
    Built in 2021
    0.49 Acres Lot
    $1,167,100 Zestimate®
    $228/sqft
    $4,834 Estimated rent

    Home value

    $1,167,100

    $1.05M - $1.31M

    $4,834/mo

    Zestimate® history
    Loading
    Loading...

    Owner options

    List your home for rent

    $4,834/mo

    Rent Zestimate®

    Find your next renter with Zillow Rental Manager. Plus, with online applications, you can quickly screen prospective tenants – for free.

    Learn more

    $4,834/mo

    Rent Zestimate®

    Refinance and save

    $6,624/mo

    Est. payment

    Refinancing to a lower rate could help reduce your monthly payments and save thousands over the life of the loan.

    See today's rates

    $6,624/mo

    Est. payment

    Explore your selling options

    Work with a Zillow partner agent

    Leverage their expertise and Zillow's premium Showcase listings to get your home seen by more buyers.

    Get started

    List with your own agent

    Get your home in front of millions of buyers by listing it on Zillow.

    Learn how to do it

    Sell it yourself

    Take full control of how buyers see your home on Zillow by listing For Sale by Owner (FSBO).

    List your home

    What's special

    Cozy family roomSwim-stream jet systemSaltwater poolYear-round hot tubPrivate half-acre corner lotGuest suiteTop-tier appliances
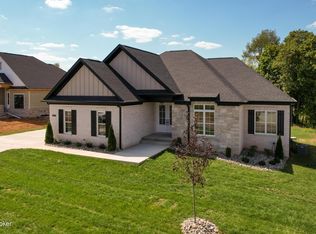
    Welcome to 7469 Edith Way. Nestled in the prestigious Brentwood community of Oldham County, home to one of the state's highest-rated school districts. This custom-built 2021 residence blends elegance, comfort, and lifestyle. With nearly 5,000 sq ft of living space, 6 bedrooms, 4.5 baths, and a thoughtful design throughout, this home was built to impress. The entry welcomes you with soaring 20-foot ceilings and walls of windows that flood the home with natural light. The main level showcases a designer chef's kitchen with a massive island, top-tier appliances, and seamless flow into the open living spaces. The primary suite is a retreat of its own, complete with vaulted ceilings, a spa-like bathroom, plus a massive custom-crafted walk in closet. Upstairs, you'll find 4 spacious bedrooms 2 full baths, stunning light hardwood flooring throughout all levels of the home. The finished walkout basement offers an additional guest suite, private office, dedicated space for the gym, a playful yet warm cozy family room in the den, plus a stunning wet bar with one-of-a-kind countertops. Outdoors, 2024 brought a massive backyard transformation, creating a true resort-like oasis. The 18x40 saltwater pool features a waterfall, year-round hot tub on its own seperate system, and an advanced swim-stream jet system for endless-lap training and cardio. Shallow and deep end that is 8ft in depth. A large covered deck overlooks the entire backyard, doubling as a sheltered patio below, and is perfect for sunset views, entertaining, or quiet evenings. Beyond the property, Brentwood delivers unmatched community amenities: a stately clubhouse, community pool, tennis courts, and lush green spaces designed for connection and recreation. Additional features include a 3-car garage with a 2-1 layout, with a 12k EV charging station insalled in the garage, iron rod fence installed in 2024, irrigation system, dual climate control, and a private half-acre corner lot framed by a wooded tree line giving just the right amount of privacy without disrupting the incredible views of the evening sky. Brentwood is known for its warmth and community spirit where neighbors wave as you pass and friendships are built to last. This is more than just a beautiful home... it's a statement of luxury living in one of Kentucky's most desirable neighborhoods. Make this incredible home yours before it's too late!

    Zillow last checked:

    Listing updated:

    Listed by:

    Joshua Jarboe 502-216-7590,

    RE/MAX Empire

    Bought with:

    Vijay Addala, 265343

    United Real Estate Louisville

    Source: Metro Search Inc. LLC DBA Apex MLS,MLS#: 1696370MLS Logo

    Facts & features

    Interior

    Bedrooms & bathrooms
    • Bedrooms: 6
    • Bathrooms: 5
    • Full bathrooms: 4
    • 1/2 bathrooms: 1
    Primary bedroom
    • Level: First
    Bedroom
    • Level: Second
    Bedroom
    • Level: Second
    Bedroom
    • Level: Second
    Dining room
    • Level: First
    Family room
    • Level: Basement
    Great room
    • Level: First
    Gym
    • Level: Basement
    Laundry
    • Level: First
    Office
    • Level: Basement
    Sun room
    • Level: First
    Heating
    • Electric, Forced Air
    Cooling
    • Central Air
    Features
    • Basement: Walkout Finished
    • Number of fireplaces: 2
    Interior area
    • Total structure area: 3,222
    • Total interior livable area: 5,042 sqft
    • Finished area above ground: 3,222
    • Finished area below ground: 1,820

    Property

    Parking
    • Total spaces: 3
    • Parking features: Attached, Entry Side, Driveway
    • Attached garage spaces: 3
    • Has uncovered spaces: Yes
    Features
    • Stories: 2
    • Patio & porch: Deck, Patio, Porch
    • Exterior features: See Remarks
    • Has private pool: Yes
    • Pool features: Association, In Ground
    • Has spa: Yes
    • Spa features: Heated
    • Fencing: Split Rail,Full
    Lot
    • Size: 0.49 Acres
    • Features: Corner Lot, Sidewalk, Cleared, Level
    Details
    • Parcel number: 1624P05201

    Construction

    Type & style
    • Home type: SingleFamily
    • Architectural style: Traditional
    • Property subtype: Single Family Residence
    Materials
    • Vinyl Siding, Wood Frame, Brick, Stone
    • Foundation: Concrete Perimeter
    • Roof: Shingle
    Condition
    • Year built: 2021

    Utilities & green energy

    • Sewer: Public Sewer
    • Water: Public
    • Utilities for property: Electricity Connected, Natural Gas Connected

    Community & neighborhood

    Location
    • Region: Crestwood
    • Subdivision: Brentwood

    HOA & financial

    HOA
    • Has HOA: Yes
    • HOA fee: $900 annually
    • Amenities included: Clubhouse, Pool

    Price history

    DateEventPrice
    12/5/2025Sold$1,150,000-4%$228/sqft
    Source: Metro Search Inc. LLC DBA Apex MLS #1696370 Report a problem
    11/8/2025Pending sale$1,198,000$238/sqft
    Source: Metro Search Inc. LLC DBA Apex MLS #1696370 Report a problem
    11/1/2025Contingent$1,198,000$238/sqft
    Source: Metro Search Inc. LLC DBA Apex MLS #1696370 Report a problem
    8/26/2025Listed for sale$1,198,000$238/sqft
    Source: Metro Search Inc. LLC DBA Apex MLS #1696370 Report a problem

    Public tax history

    YearProperty taxesTax assessment
    2024$8,480 -0.5%$687,000
    2023$8,522 +7.8%$687,000 +7.4%
    2022$7,904 +0.9%$639,500
    2021$7,834 $639,500

    Find assessor info on the county website

    Neighborhood: 40014

    Nearby schools

    GreatSchools rating
    Get pre-qualified for a loan
    At Zillow Home Loans, we can pre-qualify you in as little as 5 minutes with no impact to your credit score.

    An equal housing lender. NMLS #10287.

    Sell for more on Zillow
    Get a Zillow Showcase℠ listing at no additional cost and you could sell for .
    $1,167,100
    2% more
    +$23,342
    With Zillow Showcase(estimated)
    $1,190,442