This exquisite residence is truly one of the most stunning homes in the area’s most sought-after neighborhood. Perfectly situated on a picturesque cul-de-sac, it offers a private, flat wooded backyard, creating an idyllic space for both peaceful retreats and entertaining. Inside, you'll find fully remodeled, top-of-the-line bathrooms and brand-new windows along the front and side elevations. The home exudes timeless charm with elegant moldings and intricate millwork throughout, complementing its exceptional craftsmanship. Flanking the grand two-story foyer, the formal Living and Dining rooms provide an impressive entrance, while gleaming hardwood floors extend throughout. The kitchen is a chef’s dream, featuring new stainless steel appliances—including a refrigerator, built-in microwave, and double wall oven—and seamlessly opens to a spacious deck and a charming screened-in gazebo, perfect for enjoying quiet, comfortable evenings. The inviting two-story family room, centered around a gas fireplace, creates a cozy and warm atmosphere. A generously sized bedroom with a full bath on the main level offers versatile living options. Upstairs, the expansive primary suite boasts large walk-in closets and a luxurious, fully renovated en-suite bath complete with a soaking tub and a separate glass-enclosed shower, featuring elegant tile inlay. Three additional bedrooms and an updated full bath complete the upper level. The bright, walk-out basement is an entertainer’s dream, offering space for a pre-wired media room, an exercise room, a full bath, plentiful storage, and a large open area perfect for games, hobbies, or gatherings. Impeccably maintained and brimming with character, this home also features a side-entry two-car garage. Outdoor storage is never a problem as this home has a built-in shed under the deck. New furnace and water heater in 2022 and newer roof. This is an extraordinary opportunity to own one of the finest properties in the neighborhood—don’t let it pass you by.
Sold for $915,000
$915,000
7469 Gallaudet Ct, Manassas, VA 20112
5beds
4,688sqft
Single Family Residence
Built in 2001
0.5 Acres Lot
$920,000 Zestimate®
$195/sqft
$4,328 Estimated rent
Home value
$920,000
$856,000 - $994,000
$4,328/mo
Zestimate® history
Owner options
List your home for rent
$4,328/mo
Rent Zestimate®
Find your next renter with Zillow Rental Manager. Plus, with online applications, you can quickly screen prospective tenants – for free.
$4,328/mo
Rent Zestimate®
Refinance and save
$5,953/mo
Est. payment
Refinancing to a lower rate could help reduce your monthly payments and save thousands over the life of the loan.
$5,953/mo
Est. payment
Explore your selling options
Work with a Zillow partner agent
Leverage their expertise and Zillow's premium Showcase listings to get your home seen by more buyers.
Get startedList with your own agent
Get your home in front of millions of buyers by listing it on Zillow.
Learn how to do itSell it yourself
Take full control of how buyers see your home on Zillow by listing For Sale by Owner (FSBO).
List your homeWhat's special
Gas fireplaceBright walk-out basementExercise roomFully remodeled top-of-the-line bathroomsPicturesque cul-de-sacPrivate flat wooded backyardCharming screened-in gazebo
Zillow last checked:
Listing updated:
Listed by:
Katharina Marie Nissen-Vohra 703-964-6119,
RE/MAX Executives
Bought with:
Dyanne Mejias, 0225091704
Samson Properties
Source: Bright MLS,MLS#: VAPW2091134
Facts & features
Interior
Bedrooms & bathrooms
- Bedrooms: 5
- Bathrooms: 4
- Full bathrooms: 4
- Main level bathrooms: 1
- Main level bedrooms: 1
Rooms
- Room types: Living Room, Dining Room, Primary Bedroom, Bedroom 2, Bedroom 3, Bedroom 4, Bedroom 5, Kitchen, Family Room, Foyer, Breakfast Room, Exercise Room, Laundry, Recreation Room, Media Room, Bathroom 2, Primary Bathroom, Full Bath
Primary bedroom
- Features: Flooring - Carpet, Walk-In Closet(s), Crown Molding, Chair Rail, Ceiling Fan(s), Attached Bathroom
- Level: Upper
Bedroom 2
- Features: Flooring - Carpet, Crown Molding
- Level: Upper
Bedroom 3
- Features: Flooring - Carpet
- Level: Upper
Bedroom 4
- Features: Flooring - Carpet
- Level: Upper
Bedroom 5
- Features: Ceiling Fan(s), Flooring - Carpet, Crown Molding, Chair Rail, Attached Bathroom, Walk-In Closet(s)
- Level: Main
Primary bathroom
- Features: Flooring - Ceramic Tile, Granite Counters, Soaking Tub, Bathroom - Walk-In Shower
- Level: Upper
Bathroom 2
- Features: Bathroom - Tub Shower, Flooring - Ceramic Tile
- Level: Upper
Breakfast room
- Features: Flooring - Ceramic Tile
- Level: Main
Dining room
- Features: Flooring - HardWood, Crown Molding, Chair Rail, Formal Dining Room
- Level: Main
Exercise room
- Features: Recessed Lighting, Flooring - Carpet
- Level: Lower
Family room
- Features: Flooring - Carpet, Fireplace - Gas
- Level: Main
Foyer
- Features: Flooring - HardWood
- Level: Main
Other
- Features: Flooring - Marble, Bathroom - Walk-In Shower
- Level: Main
Other
- Features: Flooring - Ceramic Tile, Bathroom - Tub Shower
- Level: Lower
Kitchen
- Features: Recessed Lighting, Kitchen Island, Breakfast Room, Dining Area, Flooring - Ceramic Tile, Kitchen - Gas Cooking, Pantry, Breakfast Bar
- Level: Main
Laundry
- Level: Main
Living room
- Features: Flooring - Carpet, Crown Molding
- Level: Main
Media room
- Features: Flooring - Carpet, Crown Molding, Recessed Lighting
- Level: Lower
Mud room
- Level: Main
Recreation room
- Features: Flooring - Luxury Vinyl Plank, Recessed Lighting, Crown Molding, Chair Rail, Basement - Finished
- Level: Lower
Heating
- Forced Air, Natural Gas
Cooling
- Central Air, Ceiling Fan(s), Electric
Appliances
- Included: Microwave, Cooktop, Dryer, Disposal, Dishwasher, Ice Maker, Double Oven, Oven, Refrigerator, Stainless Steel Appliance(s), Washer, Gas Water Heater
- Laundry: Main Level, Laundry Room, Mud Room
Features
- Soaking Tub, Bathroom - Walk-In Shower, Bathroom - Tub Shower, Breakfast Area, Ceiling Fan(s), Chair Railings, Crown Molding, Dining Area, Entry Level Bedroom, Family Room Off Kitchen, Open Floorplan, Formal/Separate Dining Room, Kitchen Island, Primary Bath(s), Pantry, Recessed Lighting, Upgraded Countertops, Walk-In Closet(s), Wainscotting, 2 Story Ceilings, 9'+ Ceilings
- Flooring: Hardwood, Carpet, Ceramic Tile, Luxury Vinyl, Wood
- Doors: French Doors
- Windows: Double Pane Windows, Atrium, Palladian
- Basement: Walk-Out Access,Windows
- Number of fireplaces: 1
- Fireplace features: Mantel(s), Gas/Propane
Interior area
- Total structure area: 4,860
- Total interior livable area: 4,688 sqft
- Finished area above ground: 3,152
- Finished area below ground: 1,536
Property
Parking
- Total spaces: 6
- Parking features: Garage Door Opener, Garage Faces Side, Asphalt, Attached, Driveway, On Street
- Attached garage spaces: 2
- Uncovered spaces: 4
Accessibility
- Accessibility features: None
Features
- Levels: Three
- Stories: 3
- Patio & porch: Deck, Screened
- Pool features: Community
- Fencing: Partial
- Has view: Yes
- View description: Trees/Woods
Lot
- Size: 0.5 Acres
- Features: Backs to Trees, Landscaped, No Thru Street, Cul-De-Sac
Details
- Additional structures: Above Grade, Below Grade
- Parcel number: 7992183978
- Zoning: SR1
- Special conditions: Standard
Construction
Type & style
- Home type: SingleFamily
- Architectural style: Colonial
- Property subtype: Single Family Residence
Materials
- Brick Front, Vinyl Siding
- Foundation: Concrete Perimeter
Condition
- New construction: No
- Year built: 2001
Details
- Builder model: MORELAND
- Builder name: NV
Utilities & green energy
- Sewer: Public Sewer
- Water: Public
Community & HOA
Community
- Subdivision: Meadowbrook Woods
HOA
- Has HOA: Yes
- Amenities included: Pool, Tot Lots/Playground, Clubhouse, Basketball Court
- Services included: Management, Pool(s), Reserve Funds, Trash, Snow Removal
- HOA fee: $88 monthly
- HOA name: MEADOWBROOK WOODS
Location
- Region: Manassas
Financial & listing details
- Price per square foot: $195/sqft
- Tax assessed value: $764,300
- Annual tax amount: $7,723
- Date on market: 4/11/2025
- Listing agreement: Exclusive Right To Sell
- Ownership: Fee Simple
Price history
| Date | Event | Price |
|---|---|---|
| 5/14/2025 | Sold | $915,000+1.7%$195/sqft |
Source:  Bright MLS #VAPW2091134 Report a problem Bright MLS #VAPW2091134 Report a problem | ||
| 4/16/2025 | Pending sale | $899,900$192/sqft |
Source: Bright MLS #VAPW2091134 Report a problem | ||
| 4/11/2025 | Listed for sale | $899,900+137.1%$192/sqft |
Source: Bright MLS #VAPW2091134 Report a problem | ||
| 7/17/2001 | Sold | $379,565+409.5%$81/sqft |
Source: Public Record Report a problem | ||
| 4/23/2001 | Sold | $74,500$16/sqft |
Source: Public Record Report a problem | ||
Public tax history
| Year | Property taxes | Tax assessment |
|---|---|---|
| 2025 | $8,221 +8.2% | $838,500 +9.7% |
| 2024 | $7,601 +0.3% | $764,300 +5% |
| 2023 | $7,577 -0.4% | $728,200 +7.6% |
| 2022 | $7,611 +1.4% | $676,900 +9.6% |
| 2021 | $7,503 +3.7% | $617,400 +4.7% |
| 2020 | $7,232 +104.3% | $589,900 +0.6% |
| 2019 | $3,540 -47.7% | $586,400 +4.6% |
| 2018 | $6,770 +0.2% | $560,700 +0.2% |
| 2017 | $6,754 -0.5% | $559,700 +0.2% |
| 2016 | $6,787 +1.1% | $558,800 +0.2% |
| 2015 | $6,716 | $557,700 +3.1% |
| 2014 | $6,716 | $541,100 +2.6% |
| 2013 | -- | $527,200 +11.9% |
| 2012 | -- | $471,200 +5% |
| 2010 | -- | $448,800 +4.6% |
| 2009 | -- | $428,900 -25.8% |
| 2008 | -- | $577,900 -8.9% |
| 2007 | -- | $634,200 -8.5% |
| 2006 | -- | $693,100 +23.9% |
| 2005 | -- | $559,300 +20% |
| 2004 | -- | $465,900 +16.4% |
| 2003 | -- | $400,100 +9% |
| 2002 | -- | $367,000 |
Find assessor info on the county website
Neighborhood: 20112
Nearby homes
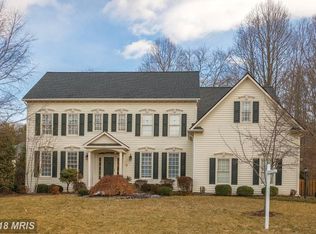
- $1,028,8006 bd6 ba5.3k sqft7465 Gallaudet Ct, Manassas, VA 20112Off Market
- $1,090,0007 bd6 ba5.9k sqft7473 Gallaudet Ct, Manassas, VA 20112Sold

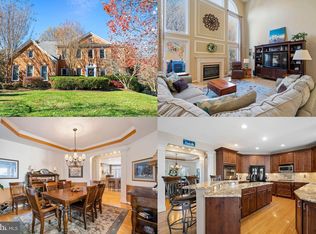
- $855,7096 bd4 ba5k sqft7468 Gallaudet Ct, Manassas, VA 20112Sold
- $860,5004 bd2 ba3.2k sqft12927 Champlain Dr, Manassas, VA 20112Off Market
- $1,090,0005 bd5 ba5k sqft12923 Champlain Dr, Manassas, VA 20112Sold
- $915,4005 bd4 ba4.1k sqft7464 Gallaudet Ct, Manassas, VA 20112Off Market
- $840,0004 bd3 ba3.1k sqft7480 Gallaudet Ct, Manassas, VA 20112Sold
- $1,077,7004 bd5 ba5.8k sqft12919 Champlain Dr, Manassas, VA 20112Off Market
Nearby schools
GreatSchools rating
- 10/10Thurgood Marshall Elementary SchoolGrades: PK-5Distance: 0.8 mi
- 8/10Louise A. Benton Middle SchoolGrades: 6-8Distance: 1.1 mi
- 8/10Charles J. Colgan Sr. High SchoolGrades: PK,9-12Distance: 1.5 mi
Schools provided by the listing agent
- Elementary: Marshall
- Middle: Benton
- High: Charles J. Colgan Senior
- District: Prince William County Public Schools
Source: Bright MLS. This data may not be complete. We recommend contacting the local school district to confirm school assignments for this home.
Get a cash offer in 3 minutes
Find out how much your home could sell for in as little as 3 minutes with a no-obligation cash offer.
Estimated market value
$920,000
Get a cash offer in 3 minutes
Find out how much your home could sell for in as little as 3 minutes with a no-obligation cash offer.
Estimated market value
$920,000
- Virginia
- Prince William County
- Manassas
- 20112
- 7469 Gallaudet Ct
