Private lot with access to Ore Lake offers incredible sweat equity potential for homeowners & investors alike. Welcome to your next project - tucked into a private, wooded lot with coveted lake access to Ore Lake. This 3-bedroom, 1.5-bath (with main level office that could serve as a 4th bedroom!) home is bursting with potential, but make no mistake: it needs work. From top to bottom, updates and renovations are required - seller had dogs, but no cat smells! What you WILL find is a well-priced canvas in a sought-after location, perfect for the bold and creative buyer ready to roll up their sleeves and reimagine what this home could be. Excellent floorplan, gorgeous views of nature, on a low-traffic road. The setting is peaceful and secluded, surrounded by mature trees.
This is an AS-IS sale -seller is not in a position to conduct repairs. The seller is seeking a clean, uncomplicated transaction. Ideal for investors, flippers, or homeowners with vision.
If you’ve been looking for the right place to build sweat equity in a prime location, this is it.
Sold for $175,000
$175,000
7469 Longworth Dr, Brighton, MI 48116
3beds
1,567sqft
Single Family Residence
Built in 1981
0.33 Acres Lot
$310,900 Zestimate®
$112/sqft
$2,337 Estimated rent
Home value
$310,900
$280,000 - $339,000
$2,337/mo
Zestimate® history
Owner options
List your home for rent
$2,337/mo
Rent Zestimate®
Find your next renter with Zillow Rental Manager. Plus, with online applications, you can quickly screen prospective tenants – for free.
$2,337/mo
Rent Zestimate®
Refinance and save
$1,215/mo
Est. payment
Refinancing to a lower rate could help reduce your monthly payments and save thousands over the life of the loan.
$1,215/mo
Est. payment
Explore your selling options
Work with a Zillow partner agent
Leverage their expertise and Zillow's premium Showcase listings to get your home seen by more buyers.
Get startedList with your own agent
Get your home in front of millions of buyers by listing it on Zillow.
Learn how to do itSell it yourself
Take full control of how buyers see your home on Zillow by listing For Sale by Owner (FSBO).
List your homeWhat's special
Coveted lake accessSurrounded by mature treesPrivate wooded lot
Zillow last checked:
Listing updated:
Listed by:
Rachele C Evers 810-923-5421,
NextHome One
Bought with:
Joshua Brown, 6501433230
Brookstone, Realtors LLC
Source: Realcomp II,MLS#: 20250037551
Facts & features
Interior
Bedrooms & bathrooms
- Bedrooms: 3
- Bathrooms: 2
- Full bathrooms: 1
- 1/2 bathrooms: 1
Primary bedroom
- Level: Second
- Area: 180
- Dimensions: 18 X 10
Bedroom
- Level: Second
- Area: 63
- Dimensions: 9 X 7
Bedroom
- Level: Second
- Area: 156
- Dimensions: 13 X 12
Bedroom
- Level: Basement
- Area: 144
- Dimensions: 12 X 12
Other
- Level: Second
- Area: 56
- Dimensions: 8 X 7
Other
- Level: Entry
- Area: 24
- Dimensions: 6 X 4
Bonus room
- Level: Entry
- Area: 78
- Dimensions: 13 X 6
Kitchen
- Level: Entry
- Area: 192
- Dimensions: 16 X 12
Living room
- Level: Entry
- Area: 264
- Dimensions: 22 X 12
Heating
- Forced Air, Natural Gas
Cooling
- Central Air
Appliances
- Included: Dishwasher, Dryer, Free Standing Gas Range, Free Standing Refrigerator, Washer
Features
- Basement: Partially Finished
- Has fireplace: No
Interior area
- Total interior livable area: 1,567 sqft
- Finished area above ground: 1,342
- Finished area below ground: 225
Property
Parking
- Parking features: No Garage
Features
- Levels: Two
- Stories: 2
- Entry location: GroundLevelwSteps
- Patio & porch: Deck
- Pool features: None
- Waterfront features: All Sports Lake, Beach Access, Lake Privileges
- Body of water: Ore Lake
Lot
- Size: 0.33 Acres
- Dimensions: 115.00 x 125.00
Details
- Parcel number: 1513305070
- Special conditions: Short Sale No,Standard
Construction
Type & style
- Home type: SingleFamily
- Architectural style: Colonial
- Property subtype: Single Family Residence
Materials
- Vinyl Siding
- Foundation: Basement, Poured
- Roof: Asphalt
Condition
- New construction: No
- Year built: 1981
Utilities & green energy
- Sewer: Septic Tank
- Water: Well
Community & HOA
HOA
- Has HOA: Yes
- HOA fee: $40 annually
- HOA phone: 734-788-9101
Location
- Region: Brighton
Financial & listing details
- Price per square foot: $112/sqft
- Tax assessed value: $69,797
- Annual tax amount: $1,746
- Date on market: 6/18/2025
- Cumulative days on market: 47 days
- Listing agreement: Exclusive Agency
- Listing terms: Cash,Conventional,FHA 203K,Va Loan
Price history
| Date | Event | Price |
|---|---|---|
| 9/5/2025 | Sold | $175,000-18.6%$112/sqft |
Source:  Realcomp II #20250037551 Report a problem Realcomp II #20250037551 Report a problem | ||
| 8/13/2025 | Pending sale | $215,000-8.5%$137/sqft |
Source: Realcomp II #20250037551 Report a problem | ||
| 8/5/2025 | Price change | $235,000+9.3%$150/sqft |
Source:  NextHome #20250037551 Report a problem NextHome #20250037551 Report a problem | ||
| 7/24/2025 | Price change | $215,000-4.4%$137/sqft |
Source: Realcomp II #20250037551 Report a problem | ||
| 7/16/2025 | Price change | $225,000-4.3%$144/sqft |
Source: Realcomp II #20250037551 Report a problem | ||
| 7/15/2025 | Listed for sale | $235,000$150/sqft |
Source: Realcomp II #20250037551 Report a problem | ||
| 7/8/2025 | Pending sale | $235,000$150/sqft |
Source: Realcomp II #20250037551 Report a problem | ||
| 6/28/2025 | Listed for sale | $235,000$150/sqft |
Source: Realcomp II #20250037551 Report a problem | ||
| 6/28/2025 | Pending sale | $235,000$150/sqft |
Source: Realcomp II #20250037551 Report a problem | ||
| 6/18/2025 | Listed for sale | $235,000$150/sqft |
Source: Realcomp II #20250037551 Report a problem | ||
Public tax history
| Year | Property taxes | Tax assessment |
|---|---|---|
| 2025 | $1,830 +8.2% | $127,300 -1.1% |
| 2024 | $1,691 -1.7% | $128,690 +6.9% |
| 2023 | $1,719 +3.1% | $120,340 +14.1% |
| 2022 | $1,667 | $105,490 +6.8% |
| 2021 | -- | $98,760 +9.5% |
| 2020 | -- | $90,170 +9.3% |
| 2019 | $1,630 +87.2% | $82,470 +3.5% |
| 2018 | $871 -42.5% | $79,710 +6.7% |
| 2017 | $1,514 | $74,680 +11.6% |
| 2016 | $1,514 | $66,940 +14.5% |
| 2014 | $1,514 +12.7% | $58,450 +6.3% |
| 2012 | $1,343 | $55,010 -7.3% |
| 2011 | -- | $59,330 -11.8% |
| 2010 | -- | $67,270 -14.8% |
| 2009 | -- | $78,950 -14% |
| 2008 | -- | $91,810 |
| 2007 | $780 +17.9% | -- |
| 2006 | $661 -42.9% | $89,960 +0.1% |
| 2005 | $1,159 -2.6% | $89,830 +6.4% |
| 2003 | $1,190 | $84,400 |
| 2002 | -- | -- |
| 2001 | -- | -- |
| 2000 | $1,523 | $67,400 |
Find assessor info on the county website
Neighborhood: 48116
Nearby homes
- $285,7003 bd2 ba1k sqft7410 Longworth Dr, Brighton, MI 48116Off Market

- $317,9003 bd2 ba1.4k sqft7384 Longworth Dr, Brighton, MI 48116Off Market
- $260,6003 bd2 ba1.4k sqft7384 Longworth, Hamburg, MI 48116Off Market
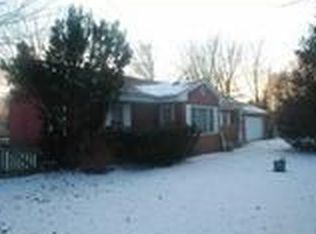
- $361,4004 bd2 ba1.2k sqft7393 Longworth Dr, Brighton, MI 48116Off Market
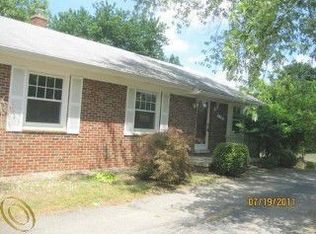
- $392,1004 bd3 ba1.9k sqft7409 Longworth Dr, Brighton, MI 48116Off Market
- $14,620-- bd-- ba-- sqftLinwood Ave, Brighton, MI 48116Off Market
- $175,5403 bd1 ba1.3k sqft7383 Linwood Ave, Brighton, MI 48116Off Market
- $324,4003 bd2 ba1.4k sqft7375 Longworth Dr, Brighton, MI 48116Off Market
Nearby schools
GreatSchools rating
- 9/10Maltby Intermediate SchoolGrades: 5-6Distance: 4 mi
- 7/10Scranton Middle SchoolGrades: 7-8Distance: 2.4 mi
- 7/10Brighton High SchoolGrades: 9-12Distance: 3.7 mi
Get a cash offer in 3 minutes
Find out how much your home could sell for in as little as 3 minutes with a no-obligation cash offer.
Estimated market value
$310,900
Get a cash offer in 3 minutes
Find out how much your home could sell for in as little as 3 minutes with a no-obligation cash offer.
Estimated market value
$310,900
- Michigan
- Livingston County
- Brighton
- 48116
- 7469 Longworth Dr
Nearby cities
Nearby zip codes
Other Brighton Topics
