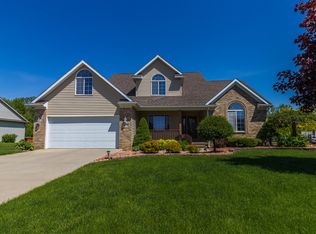
Beautifully Maintained 3-4 Bedroom home in well established and desired Grand Wailea- one of Grand Blanc’s premier neighborhoods, just minutes from downtown, top-rated schools, shopping, and major expressways. This property offers exceptional convenience. NO HOA
Step into a bright two story foyer with a catwalk overlooking the beautiful entry and fire lit family room. Clerestory and transom windows that bathe the space in natural light, enhancing the home’s open, inviting feel. The main level showcases a cozy living room, a private office with double pocket doors, a formal dining room, and a spacious open concept. The eat-in kitchen includes granite counters, new black chrome appliances, large center island with cook top, dual ovens, and abundant cabinetry. The kitchen flows right to the extravagant Family room, complete with vaulted ceilings and floor to ceiling windows which is perfect for gatherings or curling up by the fireplace for a movie night. First-floor laundry room and half bath located next to the garage entry mudroom for convenience.
Upstairs, features 3 bedrooms. The Primary Suite is a must see with double doors entry. You will open to your very own peaceful retreat tucked away from the world. Cathedral ceilings rise overhead, a generous walk-in closet, and the luxurious bath includes dual sinks, a glass-enclosed shower, and an oversize soaking tub framed by picturesque views of the private and wooded, tree-lined backyard creating a spa like atmosphere right at home.
Additional features include a 2.5-car attached garage with and a full unfinished basement plumbed for an additional bathroom ideal for future expansion.
Major Updates:
• Roof (2017)
• Furnace & A/C (2023)
• Refrigerator & Dishwasher (2020)
• Smart home lighting
Enjoy the peaceful, fenced backyard that backs up to a walking trail leading to Bicentennial Park. Walk to Grand Blanc West Middle School and Reid Elementary.
This home blends quality, comfort, and an unbeatable location move in ready and a must see!
Sold for $405,000
$405,000
7469 Paradise Dr, Grand Blanc, MI 48439
3beds
2,408sqft
Single Family Residence
Built in 2003
0.4 Acres Lot
$413,300 Zestimate®
$168/sqft
$2,747 Estimated rent
Home value
$413,300
$376,000 - $455,000
$2,747/mo
Zestimate® history
Owner options
List your home for rent
$2,747/mo
Rent Zestimate®
Find your next renter with Zillow Rental Manager. Plus, with online applications, you can quickly screen prospective tenants – for free.
$2,747/mo
Rent Zestimate®
Refinance and save
$2,698/mo
Est. payment
Refinancing to a lower rate could help reduce your monthly payments and save thousands over the life of the loan.
$2,698/mo
Est. payment
Explore your selling options
Work with a Zillow partner agent
Leverage their expertise and Zillow's premium Showcase listings to get your home seen by more buyers.
Get startedList with your own agent
Get your home in front of millions of buyers by listing it on Zillow.
Learn how to do itSell it yourself
Take full control of how buyers see your home on Zillow by listing For Sale by Owner (FSBO).
List your homeWhat's special
Fenced backyardSpacious open conceptGenerous walk-in closetGlass-enclosed showerFormal dining roomFire lit family roomFirst-floor laundry room
Zillow last checked:
Listing updated:
Listed by:
Erin Redmond 586-242-8419,
KW Domain
Bought with:
Anuj Chand, 6501377512
Keller Williams First
Source: Realcomp II,MLS#: 20251053795
Facts & features
Interior
Bedrooms & bathrooms
- Bedrooms: 3
- Bathrooms: 3
- Full bathrooms: 2
- 1/2 bathrooms: 1
Primary bedroom
- Level: Second
- Area: 192
- Dimensions: 16 X 12
Bedroom
- Level: Second
- Area: 120
- Dimensions: 12 X 10
Bedroom
- Level: Second
- Area: 121
- Dimensions: 11 X 11
Primary bathroom
- Level: Second
- Area: 169
- Dimensions: 13 X 13
Other
- Level: Second
- Area: 40
- Dimensions: 8 X 5
Other
- Level: Entry
- Area: 28
- Dimensions: 7 X 4
Dining room
- Level: Entry
- Area: 132
- Dimensions: 11 X 12
Family room
- Level: Entry
- Area: 266
- Dimensions: 19 X 14
Kitchen
- Level: Entry
- Area: 168
- Dimensions: 14 X 12
Laundry
- Level: Entry
- Area: 42
- Dimensions: 7 X 6
Library
- Level: Entry
- Area: 156
- Dimensions: 13 X 12
Living room
- Level: Entry
- Area: 204
- Dimensions: 17 X 12
Mud room
- Level: Entry
- Area: 45
- Dimensions: 9 X 5
Heating
- Forced Air, Natural Gas
Cooling
- Central Air
Appliances
- Included: Dishwasher, Double Oven, Dryer, Electric Cooktop, Free Standing Refrigerator, Microwave, Stainless Steel Appliances, Washer
- Laundry: Laundry Room, Other
Features
- Entrance Foyer, Other, Programmable Thermostat
- Basement: Bath Stubbed,Unfinished
- Has fireplace: Yes
- Fireplace features: Family Room, Gas
Interior area
- Total interior livable area: 2,408 sqft
- Finished area above ground: 2,408
Property
Parking
- Total spaces: 2.5
- Parking features: Twoand Half Car Garage, Attached
- Attached garage spaces: 2.5
Features
- Levels: Two
- Stories: 2
- Entry location: GroundLevel
- Patio & porch: Covered, Deck, Porch
- Exterior features: Lighting
- Pool features: None
- Fencing: Back Yard,Fenced
Lot
- Size: 0.4 Acres
- Dimensions: 100 x 174
- Features: Sprinklers, Wooded
Details
- Parcel number: 1207576028
- Special conditions: Short Sale No,Standard
Construction
Type & style
- Home type: SingleFamily
- Architectural style: Colonial,Traditional
- Property subtype: Single Family Residence
Materials
- Brick, Other
- Foundation: Basement, Poured
- Roof: Asphalt
Condition
- New construction: No
- Year built: 2003
Utilities & green energy
- Sewer: Public Sewer
- Water: Public
Community & HOA
Community
- Features: Sidewalks
- Security: Fire Alarm, Other
- Subdivision: GRAND WAILEA 3
HOA
- Has HOA: No
Location
- Region: Grand Blanc
Financial & listing details
- Price per square foot: $168/sqft
- Tax assessed value: $170,261
- Annual tax amount: $7,481
- Date on market: 11/14/2025
- Cumulative days on market: 17 days
- Listing agreement: Exclusive Right To Sell
- Listing terms: Cash,Conventional,FHA,Va Loan
Price history
| Date | Event | Price |
|---|---|---|
| 1/22/2026 | Sold | $405,000+2.5%$168/sqft |
Source:  Realcomp II #20251053795 Report a problem Realcomp II #20251053795 Report a problem | ||
| 12/3/2025 | Pending sale | $395,000$164/sqft |
Source: Realcomp II #20251053795 Report a problem | ||
| 11/14/2025 | Listed for sale | $395,000+36.7%$164/sqft |
Source: Realcomp II #20251053795 Report a problem | ||
| 10/5/2020 | Sold | $289,000-0.3%$120/sqft |
Source: Public Record Report a problem | ||
| 8/21/2020 | Pending sale | $289,900$120/sqft |
Source: RE/MAX Select #2200063256 Report a problem | ||
| 8/11/2020 | Listed for sale | $289,900$120/sqft |
Source: RE/MAX Select #2200063256 Report a problem | ||
Public tax history
| Year | Property taxes | Tax assessment |
|---|---|---|
| 2025 | $7,481 +4.2% | $198,200 +3.8% |
| 2024 | $7,179 | $191,000 +1.8% |
| 2023 | -- | $187,600 +3.1% |
| 2022 | -- | $181,900 +21.7% |
| 2021 | -- | $149,500 +2.1% |
| 2020 | -- | $146,400 +3% |
| 2019 | -- | $142,200 +0.2% |
| 2018 | $4,093 | $141,900 +1.6% |
| 2017 | $4,093 +4.9% | $139,600 +5.7% |
| 2016 | $3,900 | $132,100 +12.1% |
| 2015 | $3,900 | $117,800 +21.3% |
| 2012 | -- | $97,100 -2.2% |
| 2011 | -- | $99,300 -2.8% |
| 2010 | -- | $102,200 -25.7% |
| 2008 | $1,559 | $137,500 -7.8% |
| 2006 | -- | $149,200 +0.9% |
| 2005 | -- | $147,900 +1% |
| 2004 | -- | $146,400 +632% |
| 2003 | -- | $20,000 |
Find assessor info on the county website
Neighborhood: 48439
Nearby homes
- $380,2003 bd3 ba2.1k sqft7459 Paradise Dr, Grand Blanc, MI 48439Off Market
- $481,5003 bd2 ba2.5k sqft7479 Paradise Dr, Grand Blanc, MI 48439Off Market
- $384,3003 bd3 ba1.9k sqft7449 Paradise Dr, Grand Blanc, MI 48439Off Market
- $368,9003 bd2 ba2k sqft7489 Paradise Dr, Grand Blanc, MI 48439Off Market
- $318,6003 bd3 ba1.4k sqft7464 Paradise Dr, Grand Blanc, MI 48439Off Market
- $359,0003 bd2 ba1.7k sqft7476 Paradise Dr, Grand Blanc, MI 48439Off Market
- $401,6004 bd2 ba2k sqft7454 Paradise Dr, Grand Blanc, MI 48439Off Market
- $439,2004 bd3 ba2.2k sqft7488 Paradise Dr, Grand Blanc, MI 48439Off Market
Nearby schools
GreatSchools rating
- 5/10Reid Elementary SchoolGrades: K-5Distance: 0.5 mi
- 7/10Grand Blanc Middle School WestGrades: 6-8Distance: 0.3 mi
- NAPerry Learning CenterGrades: PK-12Distance: 2.4 mi
Get a cash offer in 3 minutes
Find out how much your home could sell for in as little as 3 minutes with a no-obligation cash offer.
Estimated market value
$413,300
Get a cash offer in 3 minutes
Find out how much your home could sell for in as little as 3 minutes with a no-obligation cash offer.
Estimated market value
$413,300
- Michigan
- Genesee County
- Grand Blanc
- 48439
- 7469 Paradise Dr
Nearby cities
Nearby zip codes
Other Grand Blanc Topics
