Skip main navigation
Sold for $455,000
  • $455,000

    7469 Tanyard Knoll Ln, Glen Burnie, MD 21060

    3beds
    2,200sqft
    Townhouse
    Built in 2017
    1,875 Square Feet Lot
    $461,200 Zestimate®
    $207/sqft
    $3,150 Estimated rent

    Home value

    $461,200

    $429,000 - $493,000

    $3,150/mo

    Zestimate® history
    Loading
    Loading...

    Owner options

    List your home for rent

    $3,150/mo

    Rent Zestimate®

    Find your next renter with Zillow Rental Manager. Plus, with online applications, you can quickly screen prospective tenants – for free.

    Learn more

    $3,150/mo

    Rent Zestimate®

    Refinance and save

    $2,894/mo

    Est. payment

    Refinancing to a lower rate could help reduce your monthly payments and save thousands over the life of the loan.

    See today's rates

    $2,894/mo

    Est. payment

    Explore your selling options

    Work with a Zillow partner agent

    Leverage their expertise and Zillow's premium Showcase listings to get your home seen by more buyers.

    Get started

    List with your own agent

    Get your home in front of millions of buyers by listing it on Zillow.

    Learn how to do it

    Sell it yourself

    Take full control of how buyers see your home on Zillow by listing For Sale by Owner (FSBO).

    List your home

    What's special

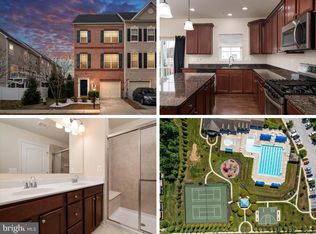
    Available for Immediate Move-In!!! PASADENA SCHOOLS!!! Welcome to Tanyard Springs Cambridge model, where there is no need to choose space over luxury, as this end unit has it all! Open floor layout provides perfect space for entertaining. Luxury kitchen with extended island in addition to the breakfast bar, 42-inch maple cabinetry, SS appliances, built-in trash cans, backsplash will serve you for many years to come. Walk-in pantry, deck off the kitchen, scratch resistant floors are just a few of the many upgrades this unit has to offer. Master suite with walk-in closet and on-suite bathroom, water closet, tiled floor in the bathroom. Sun filled above ground level basement. Bathroom on each floor. Custom paint throughout. Fenced-in yard. Community offers a lot of amenities with a low HOA fee. Community amenities include in-ground pool, 24-hour gym, 2 tennis and 2 basketball courts, baseball field, 4 playgrounds, 3 dog parks and 3 miles of walking and jogging trails, community garden center and a club house, changing/locker rooms and showers. Centrally located between Baltimore, Annapolis and Washington. Close proximity to Coast Guard, Fort Meade, NSA, BWI Airport, light rail. This is truly a must see! Disclosures are uploaded in the document section of MLS.

    Zillow last checked:

    Listing updated:

    Listed by:

    Marina Yousefian 410-999-4966,

    Long & Foster Real Estate, Inc.

    Bought with:

    Unrepresented Buyer

    Unrepresented Buyer Office

    Source: Bright MLS,MLS#: MDAA2116810MLS Logo

    Facts & features

    Interior

    Bedrooms & bathrooms
    • Bedrooms: 3
    • Bathrooms: 4
    • Full bathrooms: 2
    • 1/2 bathrooms: 2
    • Main level bathrooms: 1
    Basement
    • Area: 0
    Heating
    • Heat Pump, Natural Gas
    Cooling
    • Central Air, Electric
    Appliances
    • Included: Microwave, Dishwasher, Disposal, Refrigerator, Water Heater, Cooktop, Oven, Gas Water Heater
    • Laundry: Upper Level, Washer In Unit, Has Laundry
    Features
    • Breakfast Area, Ceiling Fan(s), Combination Kitchen/Dining, Dining Area, Family Room Off Kitchen, Open Floorplan, Eat-in Kitchen, Kitchen Island, Kitchen - Table Space, Primary Bath(s), Recessed Lighting, Pantry, Upgraded Countertops, Walk-In Closet(s)
    • Flooring: Ceramic Tile, Carpet, Vinyl, Wood
    • Basement: Finished
    • Has fireplace: No
    Interior area
    • Total structure area: 2,200
    • Total interior livable area: 2,200 sqft
    • Finished area above ground: 2,200
    • Finished area below ground: 0

    Property

    Parking
    • Total spaces: 2
    • Parking features: Garage Faces Front, Garage Door Opener, Unassigned, Driveway, Attached
    • Attached garage spaces: 1
    • Uncovered spaces: 1
    Accessibility
    • Accessibility features: None
    Features
    • Levels: Three
    • Stories: 3
    • Pool features: Community
    Lot
    • Size: 1,875 Square Feet
    Details
    • Additional structures: Above Grade, Below Grade
    • Parcel number: 020379790245904
    • Zoning: R10
    • Special conditions: Standard

    Construction

    Type & style
    • Home type: Townhouse
    • Architectural style: Contemporary,Colonial
    • Property subtype: Townhouse
    Materials
    • Vinyl Siding, Brick
    • Foundation: Slab
    • Roof: Asphalt
    Condition
    • Excellent
    • New construction: No
    • Year built: 2017
    • Major remodel year: 2016
    Details
    • Builder model: Cambridge
    • Builder name: Lennar

    Utilities & green energy

    • Sewer: Public Sewer
    • Water: Public
    Green energy
    • Energy efficient items: HVAC, Appliances, Construction, Lighting

    Community & HOA

    Community
    • Features: Pool
    • Security: Fire Sprinkler System
    • Subdivision: Tanyard Springs Townhomes
    HOA
    • Has HOA: Yes
    • HOA fee: $94 monthly
    Location
    • Region: Glen Burnie

    Financial & listing details

    • Price per square foot: $207/sqft
    • Tax assessed value: $402,800
    • Annual tax amount: $4,514
    • Date on market: 5/30/2025
    • Listing agreement: Exclusive Right To Sell
    • Inclusions: Refrigerator, Microwave, Stove And Dishwasher
    • Ownership: Fee Simple

    Price history

    DateEventPrice
    11/21/2025Sold$455,000-1.1%$207/sqft
    Source: Bright MLS #MDAA2116810 Report a problem
    10/16/2025Pending sale$460,000$209/sqft
    Source: Bright MLS #MDAA2116810 Report a problem
    7/31/2025Listing removed$460,000$209/sqft
    Source: Long & Foster Broker Feed #MDAA2116810 Report a problem
    7/21/2025Price change$460,000-2.1%$209/sqft
    Source: Bright MLS #MDAA2116810 Report a problem
    7/14/2025Listed for rent$2,950$1/sqft
    Source: Bright MLS #MDAA2120736 Report a problem
    5/30/2025Listed for sale$470,000+14.6%$214/sqft
    Source: Bright MLS #MDAA2116810 Report a problem
    8/25/2021Sold$410,000+2.5%$186/sqft
    Source: Bright MLS #MDAA2003738 Report a problem
    7/18/2021Pending sale$399,999$182/sqft
    Source: Long & Foster Broker Feed #MDAA2003738 Report a problem
    7/16/2021Listed for sale$399,999+21.2%$182/sqft
    Source: Long & Foster Broker Feed #MDAA2003738 Report a problem
    2/12/2018Sold$329,990$150/sqft
    Source: Public Record Report a problem

    Public tax history

    YearProperty taxesTax assessment
    2025$4,852 +17.4%$402,800 +6.7%
    2024$4,134 +7.5%$377,567 +7.2%
    2023$3,847 +12.6%$352,333 +7.7%
    2022$3,418 +0.5%$327,100 +0.5%
    2021$3,400 +0.4%$325,400 +0.5%
    2020$3,386 +0.4%$323,700 +0.5%
    2019$3,371 +6%$322,000 +2.7%
    2018$3,181 +1038.8%$313,667 +1044.8%
    2017$279 $27,400
    Find assessor info on the county website

    Neighborhood: 21060

    Nearby schools

    GreatSchools rating
    Schools provided by the listing agent
    • District: Anne Arundel County Public Schools

    Source: Bright MLS. This data may not be complete. We recommend contacting the local school district to confirm school assignments for this home.

    Get a cash offer in 3 minutes
    Find out how much your home could sell for in as little as 3 minutes with a no-obligation cash offer.
    Estimated market value
    $461,200
    Get a cash offer in 3 minutes
    Find out how much your home could sell for in as little as 3 minutes with a no-obligation cash offer.
    Estimated market value
    $461,200