Luxury Living with Resort-Style Outdoor Space in East Bradenton FL Welcome to an exceptional opportunity to own a beautifully maintained 4-bedroom, 3.5-bath residence in a charming and private neighborhood in Bradenton. Thoughtfully designed and offered fully furnished, this move-in ready home combines elegance, comfort, and the ultimate Florida lifestyle. From the moment you arrive, the paver driveway and impressive 3-car garage with tandem bay create striking curb appeal while providing ample space for vehicles, storage, or recreational gear. Inside, the home has been freshly painted and meticulously maintained, creating a bright and inviting atmosphere throughout. Step outside and discover your own private oasis. The heated saltwater swimming pool is surrounded by an expansive paver deck, offering the perfect setting for relaxing afternoons, outdoor entertaining, and year-round enjoyment. The privacy-fenced backyard enhances the sense of tranquility, making this outdoor space ideal for gatherings or quiet evenings under the Florida sky. Recent improvements include a new roof, providing peace of mind for years to come. Perfectly located just minutes from the **Fort Hamer Boat Ramp and Fort Hamer Park, residents enjoy quick access to boating, kayaking, fishing, and scenic riverfront recreation. Shopping, dining, and everyday conveniences are just moments away, while Interstate 75 is only about 10 minutes away, offering easy connectivity to Sarasota, Tampa, and the Gulf Coast’s world-famous beaches. Combining privacy, thoughtful upgrades, and an unbeatable location, this exceptional property offers the perfect balance of luxury and Florida living.
Sold for $621,000
$621,000
747 116TH COURT NE, BRADENTON, FL 34212
4beds
2,663sqft
Single Family Residence
Built in 2017
8,499 Square Feet Lot
$620,900 Zestimate®
$233/sqft
$4,861 Estimated rent
Home value
$620,900
$584,000 - $658,000
$4,861/mo
Zestimate® history
Owner options
List your home for rent
$4,861/mo
Rent Zestimate®
Find your next renter with Zillow Rental Manager. Plus, with online applications, you can quickly screen prospective tenants – for free.
$4,861/mo
Rent Zestimate®
Refinance and save
$4,245/mo
Est. payment
Refinancing to a lower rate could help reduce your monthly payments and save thousands over the life of the loan.
$4,245/mo
Est. payment
Explore your selling options
Work with a Zillow partner agent
Leverage their expertise and Zillow's premium Showcase listings to get your home seen by more buyers.
Get startedList with your own agent
Get your home in front of millions of buyers by listing it on Zillow.
Learn how to do itSell it yourself
Take full control of how buyers see your home on Zillow by listing For Sale by Owner (FSBO).
List your homeWhat's special
Fully furnishedPrivate oasisNew roofHeated saltwater swimming poolExpansive paver deckBright and inviting atmosphereStriking curb appeal
Zillow last checked:
Listing updated:
Listed by:
Ami Sams 850-843-2660,
EXP REALTY LLC 888-883-8509
Bought with:
Kirsten Cooper, 3628787
CHARLES RUTENBERG REALTY INC
Source: Stellar MLS,MLS#: A4685915 Originating MLS: Sarasota - Manatee
Originating MLS: Sarasota - Manatee
Facts & features
Interior
Bedrooms & bathrooms
- Bedrooms: 4
- Bathrooms: 4
- Full bathrooms: 3
- 1/2 bathrooms: 1
Primary bedroom
- Features: En Suite Bathroom, Walk-In Closet(s)
- Level: First
Bedroom 1
- Features: Ceiling Fan(s), Walk-In Closet(s)
- Level: First
Bedroom 2
- Features: Ceiling Fan(s), Walk-In Closet(s)
- Level: First
Primary bathroom
- Features: Dual Sinks, En Suite Bathroom, Exhaust Fan, Garden Bath, Granite Counters, Walk-In Closet(s)
- Level: First
Bathroom 1
- Features: Dual Sinks, No Closet
- Level: First
Bathroom 2
- Features: En Suite Bathroom, No Closet
- Level: First
Bathroom 3
- Features: En Suite Bathroom, Walk-In Closet(s)
- Level: First
Bathroom 3
- Features: Sink - Pedestal, Linen Closet
- Level: First
Dining room
- Features: No Closet
- Level: First
Kitchen
- Features: Pantry, Built-in Closet
- Level: First
Laundry
- Features: Stone Counters, No Closet
- Level: First
Living room
- Features: Ceiling Fan(s), No Closet
- Level: First
Heating
- Electric
Cooling
- Central Air
Appliances
- Included: Oven, Convection Oven, Cooktop, Dishwasher, Disposal, Dryer, Electric Water Heater, Exhaust Fan, Freezer, Ice Maker, Range Hood, Refrigerator, Washer, Wine Refrigerator
- Laundry: Laundry Room
Features
- Built-in Features, Ceiling Fan(s), Crown Molding, Dry Bar, Eating Space In Kitchen, High Ceilings, In Wall Pest System, Kitchen/Family Room Combo, Primary Bedroom Main Floor, Stone Counters, Tray Ceiling(s), Walk-In Closet(s)
- Flooring: Carpet, Ceramic Tile, Luxury Vinyl
- Doors: French Doors
- Windows: Window Treatments, Hurricane Shutters
- Has fireplace: No
- Furnished: Yes
Interior area
- Total structure area: 3,481
- Total interior livable area: 2,663 sqft
Property
Parking
- Total spaces: 3
- Parking features: Garage - Attached
- Attached garage spaces: 3
Features
- Levels: One
- Stories: 1
- Exterior features: Fire Pit, Irrigation System, Private Yard
- Has private pool: Yes
- Pool features: Heated, In Ground, Salt Water, Self Cleaning
Lot
- Size: 8,499 Square Feet
Details
- Parcel number: 547104459
- Zoning: PDR
- Special conditions: None
Construction
Type & style
- Home type: SingleFamily
- Architectural style: Traditional
- Property subtype: Single Family Residence
Materials
- Block
- Foundation: Slab
- Roof: Shingle
Condition
- New construction: No
- Year built: 2017
Utilities & green energy
- Sewer: Public Sewer
- Water: Public
- Utilities for property: Electricity Connected, Fiber Optics, Fire Hydrant, Sewer Connected, Sprinkler Well, Underground Utilities, Water Connected
Community & HOA
Community
- Pet fee: $0 monthly
- Subdivision: RAVEN CREST
HOA
- Has HOA: Yes
- HOA fee: $165 monthly
- HOA name: HomeRiver Group
Location
- Region: Bradenton
Financial & listing details
- Price per square foot: $233/sqft
- Tax assessed value: $558,692
- Annual tax amount: $5,271
- Date on market: 3/13/2026
- Cumulative days on market: 55 days
- Ownership: Fee Simple
- Total actual rent: 0
- Electric utility on property: Yes
- Road surface type: Paved
Price history
| Date | Event | Price |
|---|---|---|
| 7/9/2026 | Sold | $621,000-5.8%$233/sqft |
Source:  Stellar MLS #A4685915 Report a problem Stellar MLS #A4685915 Report a problem | ||
| 7/8/2026 | Contingent | $659,000$247/sqft |
Source: Stellar MLS #A4685915 Report a problem | ||
| 6/12/2026 | Pending sale | $659,000$247/sqft |
Source: eXp Realty #A4685915 Report a problem | ||
| 6/11/2026 | Listed for sale | $659,000$247/sqft |
Source: eXp Realty #A4685915 Report a problem | ||
| 5/8/2026 | Pending sale | $659,000$247/sqft |
Source: Stellar MLS #A4685915 Report a problem | ||
| 5/5/2026 | Price change | $659,000-2.4%$247/sqft |
Source: Stellar MLS #A4685915 Report a problem | ||
| 3/13/2026 | Listed for sale | $675,000+64.8%$253/sqft |
Source: Stellar MLS #A4685915 Report a problem | ||
| 3/21/2017 | Sold | $409,500+16.9%$154/sqft |
Source: Public Record Report a problem | ||
| 9/23/2016 | Listing removed | $350,260$132/sqft |
Source: MERITAGE HOMES OF FL REALTY #O5464462 Report a problem | ||
| 9/8/2016 | Listed for sale | $350,260$132/sqft |
Source: MERITAGE HOMES OF FL REALTY #O5464462 Report a problem | ||
Public tax history
| Year | Property taxes | Tax assessment |
|---|---|---|
| 2025 | $5,271 +2.9% | $392,620 +2.9% |
| 2024 | $5,125 +1.1% | $381,555 +3% |
| 2023 | $5,068 +2.7% | $370,442 +3% |
| 2022 | $4,936 -0.3% | $359,652 +3% |
| 2021 | $4,950 +0.7% | $349,177 +1.4% |
| 2020 | $4,915 +1.3% | $344,356 +2.3% |
| 2019 | $4,851 | $336,614 +1.9% |
| 2018 | $4,851 +0.7% | $330,338 +560.7% |
| 2017 | $4,818 | $50,000 +0.1% |
| 2016 | -- | $49,950 -23.2% |
| 2015 | -- | $65,000 |
Find assessor info on the county website
Neighborhood: Greyhawk Landing
Nearby homes
- $634,6004 bd4 ba2.6k sqft751 116th Ct NE, Bradenton, FL 34212Off Market
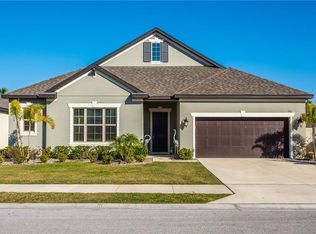
- $428,0004 bd2 ba2k sqft743 116th Ct NE, Bradenton, FL 34212Off Market

- $644,8004 bd3 ba2.6k sqft755 116th Ct NE, Bradenton, FL 34212Off Market
- $543,1003 bd3 ba2.6k sqft739 116th Ct NE, Bradenton, FL 34212Off Market
- $644,7004 bd4 ba2.6k sqft746 116th Ct NE, Bradenton, FL 34212Off Market
- $696,5005 bd4 ba3.3k sqft742 116th Ct NE, Bradenton, FL 34212Off Market
- $580,0005 bd4 ba3.2k sqft750 116th Ct NE, Bradenton, FL 34212Sold
- $523,9004 bd3 ba2.6k sqft759 116th Ct NE, Bradenton, FL 34212Off Market
Nearby schools
GreatSchools rating
- 7/10Freedom Elementary SchoolGrades: PK-5Distance: 2 mi
- 8/10Carlos E. Haile Middle SchoolGrades: 6-8Distance: 2.2 mi
- 5/10Parrish Community High SchoolGrades: 9-12Distance: 5.1 mi
Get a cash offer in 3 minutes
Find out how much your home could sell for in as little as 3 minutes with a no-obligation cash offer.
Estimated market value
$620,900
Get a cash offer in 3 minutes
Find out how much your home could sell for in as little as 3 minutes with a no-obligation cash offer.
Estimated market value
$620,900
- Florida
- Manatee County
- Bradenton
- 34212
- Greyhawk Landing
- 747 116TH COURT NE
Nearby cities
Nearby neighborhoods
Nearby zip codes
Other Bradenton Topics
