Welcome to this extraordinary home, nestled on a lush 5.5-acre wooded lot that offers unparalleled privacy and tranquility. Located in Clever School District, this 3,568 square foot original custom residence combines exquisite design with modern amenities to create a truly exceptional living experience. The expansive open floor plan is perfect for both everyday living and entertaining. The updated kitchen features sleek metallic tile floors, custom-built in cabinets, a stylish new tile backsplash, and newer stainless steel appliances, including an electric built-in range and dishwasher. Adjacent to the kitchen, the spacious, laundry and pantry room add convenience to your daily routine. The residence includes three full bathrooms and five generously sized bedrooms with a thoughtful split layout: two bedrooms upstairs and three downstairs. 4 out of the 5 rooms contain lwalk-in closets. Among the standout features of this home are two recently updated bathrooms that offer contemporary finishes and modern fixtures. The master suite is a retreat in itself, featuring two wall safes for added security and two spacious his and her closets. Some standout features of the master bathroom include dual vanities, a walk-in shower and a clawfoot tub. One of the highlights of this home is a 5,000-square-foot wrap-around deck that is perfect for outdoor entertaining or simply enjoying serene views. The full basketball court and above-ground pool are fantastic additions for sports enthusiasts and family fun. Installed in 2021, the metal roof not only ensures durability but also complements the wooden exterior of the house. Additional upgrades include a newer HVAC system, a tankless hot water heater, a water softener, a new sump pump, and partially replaced basement windows. A covered porch adds charm to the exterior, while the private road and driveway provide a serene approach to your new home. Schedule your viewing today and experience the perfect blend of luxury and privacy!
Active
$525,000
747 Amanda Drive, Clever, MO 65631
5beds
3,280sqft
Single Family Residence
Built in 1997
5.52 Acres Lot
$509,300 Zestimate®
$160/sqft
$-- HOA
What's special
Private road and drivewayWooden exteriorFull basketball courtCovered porchAbove-ground poolFive generously sized bedroomsExpansive open floor plan
- 167 days
- 479
- 18
Zillow last checked:
Listing updated:
Listed by:
Suelina O Carter 417-818-6751,
Murney Associates - Primrose
Source: SOMOMLS as distributed by MLS GRID,MLS#: 60318095
Facts & features
Interior
Bedrooms & bathrooms
- Bedrooms: 5
- Bathrooms: 3
- Full bathrooms: 3
Rooms
- Room types: Bedroom, Sun Room, Living Areas (2), Great Room, Family Room, Master Bedroom
Primary bedroom
- Description: two built in safes
- Area: 288.97
- Dimensions: 16.83 x 17.17
Bedroom 2
- Area: 151
- Dimensions: 12.5 x 12.08
Bedroom 3
- Area: 173.42
- Dimensions: 11.5 x 15.08
Bedroom 4
- Area: 240.82
- Dimensions: 14.25 x 16.9
Bedroom 5
- Area: 121.13
- Dimensions: 12.75 x 9.5
Dining area
- Area: 157.03
- Dimensions: 14.5 x 10.83
Kitchen
- Area: 154.26
- Dimensions: 12.42 x 12.42
Laundry
- Area: 86.87
- Dimensions: 11.9 x 7.3
Living room
- Area: 307.7
- Dimensions: 18.1 x 17
Other
- Description: two custom closets
- Area: 45
- Dimensions: 9 x 5
Sun room
- Area: 243
- Dimensions: 27 x 9
Heating
- Forced Air, Pellet Stove, Propane
Cooling
- Central Air, Ceiling Fan(s), Zoned
Appliances
- Included: Dishwasher, Free-Standing Electric Oven, Tankless Water Heater
- Laundry: Main Level, W/D Hookup
Features
- High Speed Internet, Soaking Tub, Laminate Counters, Walk-In Closet(s), Walk-in Shower
- Flooring: Hardwood, Wood, Vinyl, Tile
- Windows: Double Pane Windows
- Basement: Block,Sump Pump,Finished,Walk-Out Access,Full
- Has fireplace: Yes
- Fireplace features: Pellet Stove
Interior area
- Total structure area: 3,568
- Total interior livable area: 3,280 sqft
- Finished area above ground: 1,904
- Finished area below ground: 1,376
Property
Parking
- Total spaces: 3
- Parking features: Circular Driveway, Garage Faces Front
- Attached garage spaces: 3
- Carport spaces: 1
- Has uncovered spaces: Yes
Features
- Levels: Two
- Stories: 2
- Patio & porch: Enclosed, Covered, Wrap Around
- Has private pool: Yes
- Pool features: Above Ground, Private
- Fencing: Chain Link,Wire
Lot
- Size: 5.52 Acres
- Features: Acreage, Secluded
Details
- Parcel number: 021.012000000005.010
Construction
Type & style
- Home type: SingleFamily
- Property subtype: Single Family Residence
Materials
- Wood Siding
- Foundation: Block
- Roof: Metal
Condition
- Year built: 1997
Utilities & green energy
- Sewer: Septic Tank
- Water: Shared Well
Green energy
- Energy efficient items: HVAC, High Efficiency - 90%+
Community & HOA
Community
- Security: Security System, Smoke Detector(s)
- Subdivision: Hunters Ridge Estates
Location
- Region: Clever
Financial & listing details
- Price per square foot: $160/sqft
- Tax assessed value: $164,200
- Annual tax amount: $1,704
- Date on market: 3/15/2026
- Listing terms: Cash,VA Loan,USDA/RD,FHA,Conventional
- Road surface type: Chip And Seal
Estimated market value
$509,300
$484,000 - $535,000
$3,298/mo
Price history
| Date | Event | Price |
|---|---|---|
| 3/15/2026 | Listed for sale | $525,000+50%$160/sqft |
Source:  SOMOMLS as distributed by MLS GRID #60318095 Report a problem SOMOMLS as distributed by MLS GRID #60318095 Report a problem | ||
| 5/14/2021 | Sold | -- |
Source: Agent Provided Report a problem | ||
| 3/2/2021 | Pending sale | $350,000$107/sqft |
Source: SOMOMLS as distributed by MLS GRID #60153390 Report a problem | ||
| 12/13/2019 | Listed for sale | $350,000$107/sqft |
Source: EXP Realty, LLC #60153390 Report a problem | ||
| 12/2/2001 | Sold | -- |
Source: Agent Provided Report a problem | ||
Public tax history
| Year | Property taxes | Tax assessment |
|---|---|---|
| 2025 | $1,760 -0.3% | $31,200 |
| 2024 | $1,765 +0.1% | $31,200 |
| 2023 | $1,763 +0.3% | $31,200 |
| 2022 | $1,758 -1% | $31,200 |
| 2021 | $1,775 +0.1% | $31,200 |
| 2020 | $1,773 | $31,200 +1.8% |
| 2019 | -- | $30,650 |
| 2018 | -- | $30,650 |
| 2017 | $1,744 +0.8% | $30,650 |
| 2016 | $1,730 +1.9% | $30,650 |
| 2015 | $1,698 -0.8% | $30,650 -0.5% |
| 2014 | $1,712 +2.5% | $30,800 |
| 2012 | $1,670 +0.2% | $30,800 |
| 2011 | $1,667 +0% | $30,800 |
| 2010 | $1,666 | $30,800 |
Find assessor info on the county website
Monthly payment
Est. payment
Payment breakdown
Explore the cost of this home by adjusting the details. Changes won't be saved.Climate risks
Neighborhood: 65631
Nearby schools
Schools provided by the listing agent
- Elementary: Clever
- Middle: Clever
- High: Clever
Source: SOMOMLS as distributed by MLS GRID. This data may not be complete. We recommend contacting the local school district to confirm school assignments for this home.
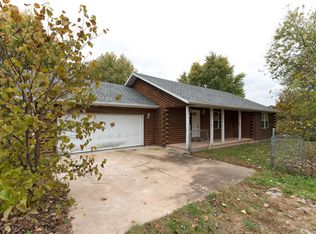
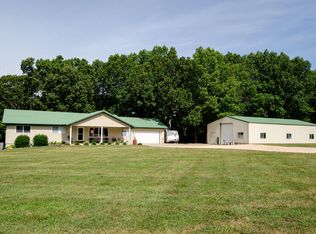

Similar homes
- $328,9003 bd2 ba2.3k sqft533 Ghan Road, Clever, MO 65631Active

 MLS ID #60332552, Shari L Jones, Murney Associates - Nixa. SOMOMLS as distributed by MLS GRID
 - $515,0004 bd3 ba2.9k sqft1433 N Emerald Hills Drive, Nixa, MO 65714Active
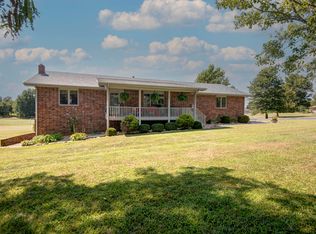 MLS ID #60332057, Melinda A Hayes, Murney Associates - Nixa. SOMOMLS as distributed by MLS GRID
 - $539,0003 bd2 ba2k sqft811 Rainbow Valley Drive, Highlandville, MO 65669Active
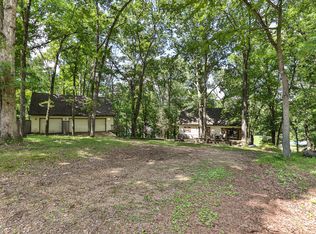 MLS ID #60325644, Penny L. Arthur, Professional Real Estate Group. SOMOMLS as distributed by MLS GRID
 - $500,0005 bd3 ba3.4k sqft1482 N Osburn Lane, Nixa, MO 65714Active
 MLS ID #60328577, Rhett Smillie, Keller Williams Local. SOMOMLS as distributed by MLS GRID
 - $484,9005 bd4 ba3.6k sqft1417 S Thousand Oaks Drive, Nixa, MO 65714ActiveMLS ID #60329623, Megan E Henry, Alpha Realty MO, LLC. SOMOMLS as distributed by MLS GRID
- $500,0004 bd3 ba2.4k sqft1701 Jackson Spring Road, Ozark, MO 65721ActiveMLS ID #60331059, Paul Richard, EXP Realty, LLC.. SOMOMLS as distributed by MLS GRID
- $615,0005 bd3 ba3.7k sqft175 Trails Head Road, Highlandville, MO 65669ActiveMLS ID #60331431, Langston Group, Murney Associates - Primrose. SOMOMLS as distributed by MLS GRID
- $569,0004 bd2 ba3.1k sqft7001 S State Highway Ff, Brookline, MO 65619ActiveMLS ID #60326364, Ashley Thomas, Realty Professionals Heartland, LLC. SOMOMLS as distributed by MLS GRID
- $530,0003 bd3 ba3.6k sqft178 Garner Drive, Ozark, MO 65721ActiveMLS ID #60318309, Debbie K. Carter, Cantrell Real Estate. SOMOMLS as distributed by MLS GRID
- $490,0004 bd5 ba3.3k sqft602 W Mchenry Street, Billings, MO 65610ActiveMLS ID #60330623, Rhonda Johnson, Murney Associates - Primrose. SOMOMLS as distributed by MLS GRID
- $549,9006 bd4 ba2.8k sqft5008 S Cloverdale Lane, Battlefield, MO 65619ActiveMLS ID #60325583, Tammy G Dalenberg, Murney Associates - Primrose. SOMOMLS as distributed by MLS GRID
- $519,9004 bd3 ba2.2k sqft293 Quarry Loop, Sparta, MO 65753ActiveMLS ID #60321903, Tania Shvets, ReeceNichols - Springfield. SOMOMLS as distributed by MLS GRID
- $499,9004 bd3 ba3.7k sqft1109 Glen Oaks Drive, Nixa, MO 65714ActiveMLS ID #60327270, Aaron R Wilken, ReeceNichols - Springfield. SOMOMLS as distributed by MLS GRID
- $499,0004 bd4 ba3.1k sqft87 Fox Run Lane, Cape Fair, MO 65624ActiveMLS ID #60328006, Preston Stoll, PB Realty. SOMOMLS as distributed by MLS GRID
- $600,0004 bd3 ba2.8k sqft1745 N Carnegie Road, Nixa, MO 65714ActiveMLS ID #60330810, Adam Graddy, Keller Williams Local. SOMOMLS as distributed by MLS GRID
- $629,9003 bd3 ba2.5k sqft1627 W Riverbluff Lane, Nixa, MO 65714ActiveMLS ID #60329947, Megan E Henry, Alpha Realty MO, LLC. SOMOMLS as distributed by MLS GRID
- $519,9003 bd3 ba2.8k sqft753 Cash Spring Road, Ozark, MO 65721ActiveMLS ID #60327875, King Block, Block Realty. SOMOMLS as distributed by MLS GRID
- $650,0004 bd3 ba3.5k sqft1657 S Timber Lake Drive, Nixa, MO 65714ActiveMLS ID #60329794, Chris Day, Jim Garland Real Estate. SOMOMLS as distributed by MLS GRID
- $429,9005 bd3 ba3k sqft12754 State Hwy M, Billings, MO 65610ActiveMLS ID #60309951, Janet L Parsons, RE/MAX House of Brokers. SOMOMLS as distributed by MLS GRID
- $599,5004 bd3 ba2.4k sqft1291 Walnut Springs Drive, Cape Fair, MO 65624ActiveMLS ID #60330824, Theresa L. Lewallen, Murney Associates - Tri-Lakes. SOMOMLS as distributed by MLS GRID
