Situated in a quiet, desirable neighborhood, this beautifully maintained 3-bed, 2.5-bath townhouse offers serene pond views right from your front door and access to four ponds for fishing. With its walkable streets, friendly neighbors, and proximity to I-64, shopping, dining, schools, and a hospital, you'll enjoy the perfect balance of peace and convenience. Inside, this home offers a host of updates. Recent improvements include new windows and screens, fresh paint throughout, and a modern kitchen with a new sink, faucet, and updated appliances. The primary suite is designed for comfort, featuring a new low step-in shower, updated flooring, handicap-accessible safety bars, and stylish new lighting and mirrors. Crown molding throughout. Geothermal heat/air. The attached garage is fully equipped with shelving, pegboards, and a convenient attic drop-down ladder for storage. Step outside to the back patio, complete with a new awning, storm door, and outdoor faucet. Whether you're enjoying the picturesque view or relaxing in the updated spaces, this home is move-in ready and filled with charm. The current owners have loved living here and are only moving to be closer to family.
Sold for $245,000
$245,000
747 Arrowhead Trl W, Mount Sterling, KY 40353
3beds
1,627sqft
Townhouse
Built in 1999
-- sqft lot
$252,800 Zestimate®
$151/sqft
$1,549 Estimated rent
Home value
$252,800
Estimated sales range
Not available
$1,549/mo
Zestimate® history
Owner options
List your home for rent
$1,549/mo
Rent Zestimate®
Find your next renter with Zillow Rental Manager. Plus, with online applications, you can quickly screen prospective tenants – for free.
$1,549/mo
Rent Zestimate®
Refinance and save
$1,692/mo
Est. payment
Refinancing to a lower rate could help reduce your monthly payments and save thousands over the life of the loan.
$1,692/mo
Est. payment
Explore your selling options
Work with a Zillow partner agent
Leverage their expertise and Zillow's premium Showcase listings to get your home seen by more buyers.
Get startedList with your own agent
Get your home in front of millions of buyers by listing it on Zillow.
Learn how to do itSell it yourself
Take full control of how buyers see your home on Zillow by listing For Sale by Owner (FSBO).
List your homeWhat's special
Updated flooringUpdated appliancesAttached garageOutdoor faucetBack patioModern kitchenHandicap-accessible safety bars
Zillow last checked:
Listing updated:
Listed by:
Michelle R Blackburn 859-707-5955,
RE/MAX Creative, Winchester
Bought with:
Mary K Francis, 277119
RE/MAX Elite Lexington
Source: Imagine MLS,MLS#: 25000540
Facts & features
Interior
Bedrooms & bathrooms
- Bedrooms: 3
- Bathrooms: 3
- Full bathrooms: 2
- 1/2 bathrooms: 1
Primary bedroom
- Level: First
Bedroom 1
- Level: Second
Bedroom 2
- Level: Second
Bathroom 1
- Description: Full Bath
- Level: First
Bathroom 2
- Description: Full Bath
- Level: Second
Bathroom 3
- Description: Half Bath
- Level: First
Kitchen
- Level: First
Living room
- Level: First
Living room
- Level: First
Heating
- Electric, Geothermal
Cooling
- Electric
Appliances
- Included: Dishwasher, Microwave, Refrigerator, Range
- Laundry: Electric Dryer Hookup, Washer Hookup
Features
- Master Downstairs, Walk-In Closet(s), Ceiling Fan(s)
- Flooring: Hardwood, Tile, Vinyl
- Doors: Storm Door(s)
- Windows: Blinds, Screens
- Basement: Crawl Space
- Has fireplace: No
Interior area
- Total structure area: 1,627
- Total interior livable area: 1,627 sqft
- Finished area above ground: 1,627
- Finished area below ground: 0
Property
Parking
- Total spaces: 1
- Parking features: Attached Garage, Driveway, Garage Door Opener, Garage Faces Rear
- Garage spaces: 1
- Has uncovered spaces: Yes
Features
- Levels: Two
- Patio & porch: Patio, Porch
- Fencing: None
- Has view: Yes
- View description: Neighborhood
Details
- Parcel number: 0231000200.05
Construction
Type & style
- Home type: Townhouse
- Property subtype: Townhouse
Materials
- Stone, Vinyl Siding
- Foundation: Block
- Roof: Shingle
Condition
- New construction: No
- Year built: 1999
Utilities & green energy
- Sewer: Public Sewer
- Water: Public
- Utilities for property: Electricity Connected, Sewer Connected, Water Connected
Community & HOA
Community
- Subdivision: Silver Creek
HOA
- Services included: Insurance, Other, Maintenance Grounds
- HOA fee: $150 monthly
Location
- Region: Mount Sterling
Financial & listing details
- Price per square foot: $151/sqft
- Tax assessed value: $142,000
- Annual tax amount: $1,410
- Date on market: 1/12/2025
Price history
| Date | Event | Price |
|---|---|---|
| 9/17/2025 | Sold | $245,000-2%$151/sqft |
Source:  Imagine MLS #25000540 Report a problem Imagine MLS #25000540 Report a problem | ||
| 8/18/2025 | Pending sale | $249,900$154/sqft |
Source: Imagine MLS #25000540 Report a problem | ||
| 8/4/2025 | Contingent | $249,900$154/sqft |
Source: Imagine MLS #25000540 Report a problem | ||
| 6/14/2025 | Price change | $249,900-2%$154/sqft |
Source: Imagine MLS #25000540 Report a problem | ||
| 4/24/2025 | Price change | $255,000-1.9%$157/sqft |
Source: Imagine MLS #25000540 Report a problem | ||
| 3/10/2025 | Price change | $260,000-1.9%$160/sqft |
Source: Imagine MLS #25000540 Report a problem | ||
| 2/6/2025 | Price change | $265,000-3.6%$163/sqft |
Source: Imagine MLS #25000540 Report a problem | ||
| 1/12/2025 | Listed for sale | $275,000+111.5%$169/sqft |
Source: Imagine MLS #25000540 Report a problem | ||
| 8/27/2014 | Sold | $130,000+3.1%$80/sqft |
Source: Imagine MLS #1412049 Report a problem | ||
| 10/7/2013 | Sold | $126,100$78/sqft |
Source:  Imagine MLS #1121332 Report a problem Imagine MLS #1121332 Report a problem | ||
Public tax history
| Year | Property taxes | Tax assessment |
|---|---|---|
| 2024 | $1,410 +1.3% | $142,000 |
| 2023 | $1,392 -0.1% | $142,000 |
| 2022 | $1,393 -0.7% | $142,000 |
| 2021 | $1,403 -0.2% | $142,000 |
| 2020 | $1,406 -0.4% | $142,000 |
| 2019 | $1,411 | $142,000 +9.2% |
| 2018 | -- | $130,000 |
| 2017 | -- | $130,000 |
| 2016 | -- | $130,000 |
| 2015 | -- | $130,000 +3.2% |
| 2014 | -- | $126,000 -2.3% |
| 2012 | -- | $129,000 |
| 2010 | -- | $129,000 |
Find assessor info on the county website
Neighborhood: 40353
Nearby homes
- $247,4003 bd3 ba1.6k sqft747 W Arrowhead Trl #2-B, Mt Sterling, KY 40353Off Market
- $277,0002 bd2 ba1.6k sqft749 Arrowhead Trl W, Mount Sterling, KY 40353Off Market
- $238,4003 bd3 ba1.6k sqft749 W Arrowhead Trl #B-1, Mt Sterling, KY 40353Off Market
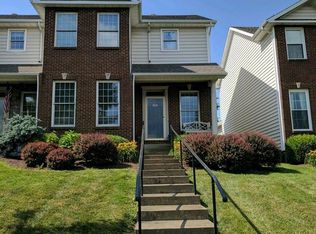
- $228,7002 bd1 ba1.6k sqft745 Arrowhead Trl W, Mount Sterling, KY 40353Off Market
- $257,6003 bd3 ba1.6k sqft751 Arrowhead Trl W, Mount Sterling, KY 40353Off Market
- $231,4003 bd3 ba1.6k sqft751 W Arrowhead Trl, Mount Sterling, KY 40353Off Market
- $271,1003 bd3 ba1.6k sqft753 Arrowhead Trl W, Mount Sterling, KY 40353Off Market
- $235,5004 bd2 ba1.6k sqft755 Arrowhead Trl W, Mount Sterling, KY 40353Off Market
Nearby schools
GreatSchools rating
- 6/10Mapleton Elementary SchoolGrades: PK-5Distance: 1.2 mi
- 7/10McNabb Middle SchoolGrades: 6-8Distance: 2.8 mi
- 7/10Montgomery County High SchoolGrades: 9-12Distance: 2.6 mi
Schools provided by the listing agent
- Elementary: Northview
- Middle: McNabb
- High: Montgomery Co
Source: Imagine MLS. This data may not be complete. We recommend contacting the local school district to confirm school assignments for this home.


Get pre-qualified for a loan
At Zillow Home Loans, we can pre-qualify you in as little as 5 minutes with no impact to your credit score.An equal housing lender. NMLS #10287.
- Kentucky
- Montgomery County
- Mount Sterling
- 40353
- 747 Arrowhead Trl W
Nearby cities
Nearby zip codes
Other Mount Sterling Topics
