Skip main navigation
Sold for $390,000
  • $390,000

    747 Barton Run Blvd, Marlton, NJ 08053

    3beds
    1,959sqft
    Townhouse
    Built in 2002
    2,040 Square Feet Lot
    $444,800 Zestimate®
    $199/sqft
    $3,340 Estimated rent

    Home value

    $444,800

    $423,000 - $467,000

    $3,340/mo

    Zestimate® history
    Loading
    Loading...

    Owner options

    List your home for rent

    $3,340/mo

    Rent Zestimate®

    Find your next renter with Zillow Rental Manager. Plus, with online applications, you can quickly screen prospective tenants – for free.

    Learn more

    $3,340/mo

    Rent Zestimate®

    Refinance and save

    $2,903/mo

    Est. payment

    Refinancing to a lower rate could help reduce your monthly payments and save thousands over the life of the loan.

    See today's rates

    $2,903/mo

    Est. payment

    Explore your selling options

    Work with a Zillow partner agent

    Leverage their expertise and Zillow's premium Showcase listings to get your home seen by more buyers.

    Get started

    List with your own agent

    Get your home in front of millions of buyers by listing it on Zillow.

    Learn how to do it

    Sell it yourself

    Take full control of how buyers see your home on Zillow by listing For Sale by Owner (FSBO).

    List your home

    What's special

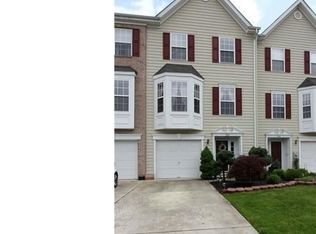
    Step into this beautifully maintained 3 bedroom, 4 bathroom townhome. This townhome is designed for comfort and functionality, with a layout that accommodates both everyday living and entertaining. Freshly painted in neutral tones, this townhome exudes warmth and comfort across its three stories. First floor, a cozy family room welcomes you with a gas fireplace, perfect for relaxing evenings. The sliding glass doors lead to the private backyard. A conveniently located powder room and storage closet. Interior access door to the attached 1 car garage, providing secure parking and additional storage. On the second floor is a spacious open-concept living and dining room area, featuring large windows that flood the space with natural light. The modern kitchen boast stainless steel appliances, granite counter tops, backsplash and ample cabinet and pantry space. Sliding glass doors lead to the outdoor decking and an easy access powder room completes this floor. On the third floor, the primary suite offers plenty of closet space and an ensuite bathroom with a beautifully tiled walk-in shower. There are 2 additional bedrooms that share a full bathroom with modern fixtures and a linen closet. For convenience there is a laundry closet for easy access. Located in a desirable neighborhood, close to schools, shopping and dining. This home is ready to welcome you and ready for you to make it your own. Please call today for your private tour!!

    Zillow last checked:

    Listing updated:

    Listed by:

    Toni Horsley 609-254-3109,

    Coldwell Banker Realty

    Bought with:

    Rebecca Holland, 9035134

    RE/MAX ONE Realty-Moorestown

    Source: Bright MLS,MLS#: NJBL2071218MLS Logo

    Facts & features

    Interior

    Bedrooms & bathrooms
    • Bedrooms: 3
    • Bathrooms: 4
    • Full bathrooms: 2
    • 1/2 bathrooms: 2
    • Main level bathrooms: 4
    • Main level bedrooms: 3
    Basement
    • Area: 0
    Heating
    • Central, Natural Gas
    Cooling
    • Central Air, Natural Gas
    Appliances
    • Included: Gas Water Heater
    Features
    • Has basement: No
    • Number of fireplaces: 1
    • Fireplace features: Gas/Propane
    Interior area
    • Total structure area: 1,959
    • Total interior livable area: 1,959 sqft
    • Finished area above ground: 1,959
    • Finished area below ground: 0

    Property

    Parking
    • Total spaces: 3
    • Parking features: Garage Faces Front, Inside Entrance, Attached, Driveway
    • Attached garage spaces: 1
    • Uncovered spaces: 2
    Accessibility
    • Accessibility features: None
    Features
    • Levels: Three
    • Stories: 3
    • Pool features: None
    Lot
    • Size: 2,040 sqft
    • Dimensions: 20.00 x 102.00
    Details
    • Additional structures: Above Grade, Below Grade
    • Parcel number: 1300044 2600093
    • Zoning: RD-1
    • Special conditions: Standard

    Construction

    Type & style
    • Home type: Townhouse
    • Architectural style: Contemporary
    • Property subtype: Townhouse
    Materials
    • Brick Front
    • Foundation: Slab
    Condition
    • New construction: No
    • Year built: 2002

    Utilities & green energy

    • Sewer: Public Sewer
    • Water: Public

    Community & neighborhood

    Location
    • Region: Marlton
    • Subdivision: Barton Run
    • Municipality: EVESHAM TWP

    HOA & financial

    HOA
    • Has HOA: Yes
    • HOA fee: $176 quarterly

    Other

    Other facts
    • Listing agreement: Exclusive Right To Sell
    • Ownership: Fee Simple

    Price history

    DateEventPrice
    1/15/2025Listing removed$3,100$2/sqft
    Source: Bright MLS #NJBL2078876 Report a problem
    1/8/2025Listed for rent$3,100$2/sqft
    Source: Bright MLS #NJBL2078876 Report a problem
    10/25/2024Sold$390,000-2.3%$199/sqft
    Source: Bright MLS #NJBL2071218 Report a problem
    10/1/2024Pending sale$399,000$204/sqft
    Source: Bright MLS #NJBL2071218 Report a problem
    9/26/2024Contingent$399,000$204/sqft
    Source: Bright MLS #NJBL2071218 Report a problem
    9/10/2024Price change$399,000-5%$204/sqft
    Source: Bright MLS #NJBL2071218 Report a problem
    8/23/2024Listed for sale$420,000+82.6%$214/sqft
    Source: Bright MLS #NJBL2071218 Report a problem
    8/30/2011Sold$230,000-1.9%$117/sqft
    Source: Agent Provided Report a problem
    6/23/2011Listed for sale$234,500+6.6%$120/sqft
    Source: Prudential Fox and Roach #5906695 Report a problem
    8/15/2003Sold$219,900+14.2%$112/sqft
    Source: Public Record Report a problem
    3/12/2002Sold$192,545$98/sqft
    Source: Public Record Report a problem

    Public tax history

    YearProperty taxesTax assessment
    2025$8,633 +6.3%$252,800
    2024$8,122 $252,800
    2023-- $252,800
    2022$7,758 +2.4%$252,800
    2021$7,576 +2.1%$252,800
    2020$7,417 +1.4%$252,800
    2019$7,314 +1.2%$252,800
    2018$7,228 +2.5%$252,800
    2017$7,051 +1.8%$252,800
    2016$6,927 +2.9%$252,800
    2015$6,730 +1.4%$252,800
    2014$6,636 +0.4%$252,800
    2013$6,611 $252,800 +80.8%
    2003-- $139,800

    Find assessor info on the county website

    Neighborhood: Marlton

    Nearby schools

    GreatSchools rating
    Schools provided by the listing agent
    • District: Evesham Township

    Source: Bright MLS. This data may not be complete. We recommend contacting the local school district to confirm school assignments for this home.

    Get a cash offer in 3 minutes
    Find out how much your home could sell for in as little as 3 minutes with a no-obligation cash offer.
    Estimated market value
    $444,800
    Get a cash offer in 3 minutes
    Find out how much your home could sell for in as little as 3 minutes with a no-obligation cash offer.
    Estimated market value
    $444,800