Skip main navigation
Closed
  • $135,000

    747 Bates St, Batesville, AR 72501

    2beds
    1,046sqft
    Single Family Residence
    Built in 1967
    9,583 Square Feet Lot
    $143,600 Zestimate®
    $129/sqft
    $948 Estimated rent

    Home value

    $143,600

    $135,000 - $152,000

    $948/mo

    Zestimate® history
    Loading
    Loading...

    Owner options

    List your home for rent

    $948/mo

    Rent Zestimate®

    Find your next renter with Zillow Rental Manager. Plus, with online applications, you can quickly screen prospective tenants – for free.

    Learn more

    $948/mo

    Rent Zestimate®

    Refinance and save

    $832/mo

    Est. payment

    Refinancing to a lower rate could help reduce your monthly payments and save thousands over the life of the loan.

    See today's rates

    $832/mo

    Est. payment

    Explore your selling options

    Work with a Zillow partner agent

    Leverage their expertise and Zillow's premium Showcase listings to get your home seen by more buyers.

    Get started

    List with your own agent

    Get your home in front of millions of buyers by listing it on Zillow.

    Learn how to do it

    Sell it yourself

    Take full control of how buyers see your home on Zillow by listing For Sale by Owner (FSBO).

    List your home

    What's special

    Modern finishes throughoutCovered patioSeparate laundry roomNew appliances
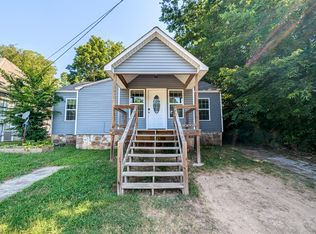
    Welcome to 747 Bates Street! This Charming 2 bedroom, 1 bath house is now available for sale. Step inside & you'll be greeted by a completely remodeled interior that is sure to impress. With the new appliances & modern finishes throughout, this home is move-in ready. This open layout creates a seamless flow between the living room, kitchen, & dining area, making it perfect for entertaining friends & family. One of the standout features of this property is its location. Situated within walking distance to everything, including shops, restaurants, & parks, you'll have the amenities you need right at your doorstep. Despite being in the middle of town, the backyard provides a peaceful retreat where you can relax & unwind. There's a covered patio at the back, providing an ideal spot for outdoor gatherings or simply enjoying some fresh air. The front porch spans the length of the house, offering a welcoming space to enjoy morning coffee or watch the world go by. Convenience is further enhanced with a separate laundry room, no more trips to the laundry mat or cramming your machine into a closet. This property truly has it all, from it's stylish interior to its fantastic location.

    Zillow last checked:

    Listing updated:

    Listed by:

    Nicole A Jaynes,

    Re/Max Edge Realty

    Bought with:

    NON MEMBER

    NON-MEMBER

    Source: CARMLS,MLS#: 23033037MLS Logo

    Facts & features

    Interior

    Bedrooms & bathrooms
    • Bedrooms: 2
    • Bathrooms: 1
    • Full bathrooms: 1
    Dining room
    • Features: Kitchen/Dining Combo, Living/Dining Combo
    Heating
    • Central Heat-Unspecified
    Cooling
    • Central Air
    Appliances
    • Included: Microwave, Electric Range, Dishwasher, Plumbed For Ice Maker
    • Laundry: Laundry Room
    Features
    • 2 Bedrooms Same Level
    • Flooring: Carpet, Vinyl
    • Has fireplace: No
    • Fireplace features: None
    Interior area
    • Total structure area: 1,046
    • Total interior livable area: 1,046 sqft

    Property

    Parking
    • Parking features: None
    Features
    • Levels: One
    • Stories: 1
    Lot
    • Size: 9,583 Square Feet
    • Features: Sloped
    Details
    • Parcel number: 1100879000

    Construction

    Type & style
    • Home type: SingleFamily
    • Architectural style: Traditional
    • Property subtype: Single Family Residence
    Materials
    • Metal/Vinyl Siding
    • Foundation: Crawl Space
    • Roof: 3 Tab Shingles
    Condition
    • New construction: No
    • Year built: 1967

    Utilities & green energy

    • Electric: Elec-Municipal (+Entergy)
    • Gas: Gas-Natural
    • Sewer: Public Sewer
    • Water: Public
    • Utilities for property: Natural Gas Connected, Cable Connected

    Community & HOA

    Community
    • Subdivision: BATES
    HOA
    • Has HOA: No
    Location
    • Region: Batesville

    Financial & listing details

    • Price per square foot: $129/sqft
    • Tax assessed value: $101,400
    • Annual tax amount: $500
    • Date on market: 10/16/2023
    • Listing terms: VA Loan,FHA,Conventional,Cash,USDA Loan
    • Road surface type: Paved

    Price history

    DateEventPrice
    12/1/2023Sold$135,000$129/sqft
    Source: CARMLS #23033037 Report a problem
    10/30/2023Contingent$135,000$129/sqft
    Source: CARMLS #23033037 Report a problem
    10/23/2023Pending sale$135,000$129/sqft
    Source: BBOR #23-543 Report a problem
    10/16/2023Listed for sale$135,000+145.5%$129/sqft
    Source: CARMLS #23033037 Report a problem
    6/28/2005Sold$55,000+37.5%$53/sqft
    Source: Public Record Report a problem
    7/17/2003Sold$40,000+42.9%$38/sqft
    Source: Public Record Report a problem
    2/15/1995Sold$28,000+64.7%$27/sqft
    Source: Public Record Report a problem
    6/9/1994Sold$17,000$16/sqft
    Source: Public Record Report a problem

    Public tax history

    YearProperty taxesTax assessment
    2025$762 +295.7%$14,278 +10%
    2024$192 +155.2%$12,980 +38.4%
    2023$75 -84.9%$9,380
    2022$500 $9,380
    2021$500 $9,380
    2020$500 +7.4%$9,380 +7.4%
    2019$466 $8,730
    2018$466 +1.1%$8,730
    2017$461 $8,730
    2016$461 +0.8%$8,730
    2015$457 +2.9%$8,730 +3.7%
    2014$444 $8,420
    2013$444 $8,420
    2012$444 $8,420
    2011$444 +797.7%$8,420 +10.3%
    2010$49 +89.4%$7,631 +5%
    2009$26 +38.6%$7,268
    2008$19 $7,268
    Find assessor info on the county website

    Neighborhood: 72501

    Nearby schools

    GreatSchools rating
    Get pre-qualified for a loan
    At Zillow Home Loans, we can pre-qualify you in as little as 5 minutes with no impact to your credit score.

    An equal housing lender. NMLS #10287.