Skip main navigation
Sold for $257,000
Street View
  • $257,000

    747 Bay Springs Dr, Sumter, SC 29154

    3beds
    1,565sqft
    Single Family Residence
    Built in 1984
    0.62 Acres Lot
    $258,200 Zestimate®
    $164/sqft
    $1,672 Estimated rent

    Home value

    $258,200

    Estimated sales range

    Not available

    $1,672/mo

    Zestimate® history
    Loading
    Loading...

    Owner options

    List your home for rent

    $1,672/mo

    Rent Zestimate®

    Find your next renter with Zillow Rental Manager. Plus, with online applications, you can quickly screen prospective tenants – for free.

    Learn more

    $1,672/mo

    Rent Zestimate®

    Refinance and save

    $1,500/mo

    Est. payment

    Refinancing to a lower rate could help reduce your monthly payments and save thousands over the life of the loan.

    See today's rates

    $1,500/mo

    Est. payment

    Explore your selling options

    Work with a Zillow partner agent

    Leverage their expertise and Zillow's premium Showcase listings to get your home seen by more buyers.

    Get started

    List with your own agent

    Get your home in front of millions of buyers by listing it on Zillow.

    Learn how to do it

    Sell it yourself

    Take full control of how buyers see your home on Zillow by listing For Sale by Owner (FSBO).

    List your home

    What's special

    Cozy fireplaceHardwood floors throughoutSpacious open lotOversized laundry room
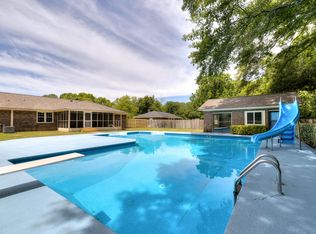
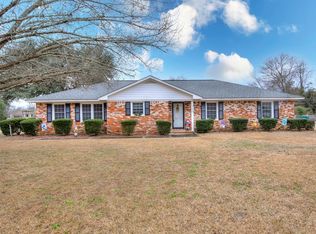
    Welcome to this beautifully maintained 3 bedroom, 2 bath home situated on a spacious open lot in one of Sumter's quiet, desirable neighborhoods. A full wooden privacy fence surrounds the property, offering comfort and seclusion while still being minutes from Sumter High, restaurants, and shopping. Inside, the home features hardwood floors throughout, with tile in the kitchen and bathrooms for durability and easy upkeep. The large living room includes a cozy fireplace, perfect for relaxing evenings. A standout feature is the oversized laundry room, complete with a sink, granite countertops, and a pantry for exceptional storage. Out back, you'll find an impressive 24x36 (est.) workshop, ideal for hobbies, storage, or additional parking. The shop includes a full-length side porch, creating a great outdoor space for gatherings, a firepit, or simply enjoying the peaceful surroundings. An attached garage provides convenient access for the homeowner. This property blends comfort, functionality, and outdoor living—an excellent opportunity in a prime location.

    Zillow last checked:

    Listing updated:

    Listed by:

    Michelle C Hodge,

    CC Realty of Santee

    Bought with:

    Kodee Weipert, 119198

    Re/Max Summit

    Source: Sumter BOR,MLS#: 201912MLS Logo

    Facts & features

    Interior

    Bedrooms & bathrooms
    • Bedrooms: 3
    • Bathrooms: 2
    • Full bathrooms: 2
    Heating
    • Electric
    Cooling
    • Ceiling Fan(s), Central Air, Heat Pump
    Appliances
    • Included: Exhaust Fan, Microwave, Range, Refrigerator
    • Laundry: Electric Dryer Hookup, Washer Hookup
    Features
    • Eat-in Kitchen
    • Flooring: Ceramic Tile, Hardwood
    • Doors: Storm Door(s)
    • Windows: Blinds, Insulated Windows
    • Has basement: No
    • Has fireplace: Yes
    • Fireplace features: Gas
    Interior area
    • Total structure area: 1,565
    • Total interior livable area: 1,565 sqft

    Property

    Parking
    • Total spaces: 1
    • Parking features: Attached Garage, Detached Garage
    • Garage spaces: 1
    Features
    • Levels: One
    • Patio & porch: Front Porch
    • Fencing: Privacy,Wood
    Lot
    • Size: 0.62 Acres
    • Dimensions: 1 LOT IRREGULAR
    Details
    • Additional structures: Workshop
    • Parcel number: 2070101022
    • Special conditions: Deeded
    • Other equipment: None

    Construction

    Type & style
    • Home type: SingleFamily
    • Architectural style: Traditional
    • Property subtype: Single Family Residence
    Materials
    • Brick
    • Foundation: Slab
    Condition
    • New construction: No
    • Year built: 1984
    Details
    • Warranty included: Yes

    Utilities & green energy

    • Sewer: Septic Tank
    • Water: Public
    • Utilities for property: Cable Available, Electricity Available, Propane

    Community & neighborhood

    Security
    • Security features: Fire Alarm
    Location
    • Region: Sumter
    • Subdivision: Bay Springs

    Other

    Other facts
    • Listing terms: Cash,Conventional,FHA,VA Loan
    • Road surface type: Paved

    Price history

    DateEventPrice
    5/15/2026Sold$257,000$164/sqft
    Source: Sumter BOR #201912 Report a problem
    4/3/2026Pending sale$257,000$164/sqft
    Source: Sumter BOR #201912 Report a problem
    3/23/2026Price change$257,000-4.8%$164/sqft
    Source: Sumter BOR #201912 Report a problem
    3/4/2026Listed for sale$269,900+132.7%$172/sqft
    Source: Sumter BOR #201912 Report a problem
    6/10/2016Sold$116,000$74/sqft
    Source: Public Record Report a problem

    Public tax history

    YearProperty taxesTax assessment
    2024$934 +2%$4,950 -5.5%
    2023$916 +0.6%$5,240
    2022$910 +0.2%$5,240
    2021$909 +6.1%$5,240 +12.7%
    2020$856 +2.5%$4,650
    2019$835 +6.1%$4,650
    2018$787 $4,650 +1.1%
    2017$787 $4,600 -1.1%
    2016-- $4,650 -32%
    2015-- $6,840
    2014$2,291 $6,840
    2013$2,291 $6,840
    2012-- $6,840
    2011-- --
    2010-- --
    2009-- --
    2008-- --
    2006-- --
    2005-- $87,509 +1566.8%
    2003$1,353 $5,250
    2001-- --
    2000-- --

    Find assessor info on the county website

    Neighborhood: 29154

    Nearby schools

    GreatSchools rating
    Schools provided by the listing agent
    • Elementary: Kingsbury
    • Middle: Alice Drive Middle
    • High: Sumter

    Source: Sumter BOR. This data may not be complete. We recommend contacting the local school district to confirm school assignments for this home.

    Get pre-qualified for a loan
    At Zillow Home Loans, we can pre-qualify you in as little as 5 minutes with no impact to your credit score.

    An equal housing lender. NMLS #10287.