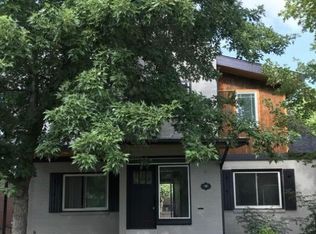
Modern design meets exceptional livability in this beautifully updated Hilltop residence offering over 4,000 square feet of thoughtfully designed living space on a quiet, tree-lined street.
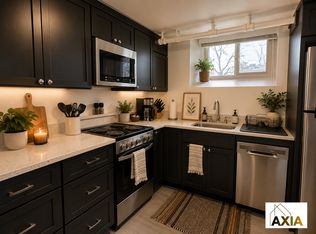
Inside, light-filled interiors and clean architectural lines create an inviting atmosphere throughout. The gourmet kitchen anchors the main level with white shaker cabinetry, quartz countertops, stainless steel appliances, and a spacious island, seamlessly connecting to the dining and living areas for effortless entertaining.
A main-level bedroom or study with French doors opens to the patio, while expansive living areas across multiple levels create comfortable gathering spaces and flexibility for modern living.
The primary suite retreat showcases abundant natural light, 10-foot ceilings, a five-piece spa-inspired bath, and a private balcony, creating a peaceful escape within the home.
One of the property’s standout features is the third-floor loft with access to expansive rooftop decks, perfect for entertaining, outdoor dining, or enjoying Colorado sunsets.
The finished basement includes a family room, additional bedrooms, bathroom, and kitchenette, offering an ideal setup for guests, multigenerational living, or flexible recreation space.
Outside, a private backyard and detached two-car garage complete the property.
Located in the heart of Hilltop, residents enjoy walkable access to neighborhood favorites including Trader Joe’s, Postino, Snooze, Chook, and numerous cafés, restaurants, parks, and transit options. The home is also located within the highly sought-after Steck Elementary School boundary.
This exceptional home blends modern architecture, functional design, and an unbeatable Denver location.
Sold for $1,312,250
Street View
Zillow last checked:
Listing updated:
Bought with:
Carla Salcedo, 100104921
West and Main Homes Inc
Source: REcolorado as distributed by MLS GRID,MLS#: 2945553
Price history
| Date | Event | Price |
|---|---|---|
| 5/1/2026 | Sold | $1,312,250-2.8%$325/sqft |
Source:  REcolorado as distributed by MLS GRID #2945553 Report a problem REcolorado as distributed by MLS GRID #2945553 Report a problem | ||
| 4/1/2026 | Pending sale | $1,350,000$334/sqft |
Source: REcolorado as distributed by MLS GRID #2945553 Report a problem | ||
| 3/19/2026 | Listed for sale | $1,350,000-6.9%$334/sqft |
Source: REcolorado as distributed by MLS GRID #2945553 Report a problem | ||
| 9/13/2024 | Listing removed | $5,650$1/sqft |
Source: Zillow Rentals Report a problem | ||
| 9/5/2024 | Listing removed | $1,450,000$359/sqft |
Source:  HomeSmart #8254546 Report a problem HomeSmart #8254546 Report a problem | ||
| 8/7/2024 | Listed for rent | $5,650$1/sqft |
Source: Zillow Rentals Report a problem | ||
| 7/30/2024 | Price change | $1,450,000-3.3%$359/sqft |
Source: HomeSmart #8254546 Report a problem | ||
| 6/25/2024 | Listed for sale | $1,500,000$372/sqft |
Source: HomeSmart #8254546 Report a problem | ||
Get a cash offer in 3 minutes
Find out how much your home could sell for in as little as 3 minutes with a no-obligation cash offer.
Estimated market value
$1,306,200
