A truly rare find in Carolina Preserve! Completely updated & meticulously maintained home located on arguably the most desirable lot in the community. Over $120K in improvements! New HVAC 2025. New water heater 2023. New roof within past 6 years. Gorgeous hardwood floors run throughout most of the 1st floor. Plantation shutters throughout. Fresh paint. Beautifully renovated kitchen includes quartz countertops, massive center island, custom cabinetry, subway tile backsplash, updated Kitchenaid stainless steel appliances & over/under cabinet lighting. Formal dining room has heavy crown molding and wainscoting. Butler's pantry with custom cabinetry. Walk in pantry. Spacious family room offers custom built-in bookcase. Wonderful sunroom features extensive custom millwork. 1st floor primary suite boasts trey ceiling, oversized walk in tiled shower with bench, quartz top dual vanities & generous walk in closet. Additional 1st floor bedroom with full bath. 2nd floor includes a HUGE bonus room with built-in desk feature and 3rd bedroom with full bath. Plenty of storage space. 2 car garage with new epoxy floor + extra golf cart space! This property offers excellent privacy and views sitting back farther from the neighboring homes. Stunning wooded and pond views. Expansive brick patio with built-in Weber gas grill. Extensively landscaped yard. Prepare to be wowed! Carolina Preserve 55+ active adult community offers the lifestyle that has made it one of the Triangle's most sought-after active adult communities. Residents enjoy an impressive clubhouse, indoor and outdoor pools, fitness center, pickleball and tennis courts, walking trails, and a full calendar of social activities and clubs.
Sold for $895,000
$895,000
747 Blackfriars Loop, Cary, NC 27519
3beds
2,881sqft
Single Family Residence
Built in 2012
5,532 Square Feet Lot
$893,200 Zestimate®
$311/sqft
$2,751 Estimated rent
Home value
$893,200
$849,000 - $938,000
$2,751/mo
Zestimate® history
Owner options
List your home for rent
$2,751/mo
Rent Zestimate®
Find your next renter with Zillow Rental Manager. Plus, with online applications, you can quickly screen prospective tenants – for free.
$2,751/mo
Rent Zestimate®
Refinance and save
$5,981/mo
Est. payment
Refinancing to a lower rate could help reduce your monthly payments and save thousands over the life of the loan.
$5,981/mo
Est. payment
Explore your selling options
Work with a Zillow partner agent
Leverage their expertise and Zillow's premium Showcase listings to get your home seen by more buyers.
Get startedList with your own agent
Get your home in front of millions of buyers by listing it on Zillow.
Learn how to do itSell it yourself
Take full control of how buyers see your home on Zillow by listing For Sale by Owner (FSBO).
List your homeWhat's special
Beautifully renovated kitchenExtensively landscaped yardWalk in pantryMassive center islandPlenty of storage spaceSubway tile backsplashGenerous walk in closet
Zillow last checked:
Listing updated:
Listed by:
David Wilson 919-844-1152,
Carolina's Choice Real Estate,
Shelley Allen 919-736-6393,
Carolina's Choice Real Estate
Bought with:
Kelly Alexander, 309316
Flex Realty
Source: Doorify MLS,MLS#: 10188726
Facts & features
Interior
Bedrooms & bathrooms
- Bedrooms: 3
- Bathrooms: 3
- Full bathrooms: 3
- Main level bathrooms: 2
- Main level bedrooms: 2
Primary bedroom
- Level: Main
Bedroom 2
- Level: Main
Bedroom 3
- Level: Second
Bonus room
- Level: Second
Dining room
- Level: Main
Other
- Level: Main
Family room
- Level: Main
Kitchen
- Level: Main
Laundry
- Level: Main
Sunroom
- Level: Main
Heating
- Forced Air, Zoned
Cooling
- Central Air, Zoned
Appliances
- Included: Dryer, Disposal, Dishwasher, Gas Cooktop, Microwave, Refrigerator, Stainless Steel Appliance(s), Washer, Wall Oven
- Laundry: Laundry Room, Main Level
Features
- Built-in Features, Bookcases, Ceiling Fan(s), Crown Molding, Entrance Foyer, Eat-in Kitchen, Kitchen Island, Open Floorplan, Pantry, Primary Downstairs, Tray Ceiling(s), Walk-In Closet(s), Butler's Pantry, Shower Only, Bathtub/Shower Combination, Walk-In Shower, Quartz Counters, Smooth Ceilings
- Flooring: Carpet, Hardwood, Tile
- Windows: Insulated Windows, Plantation Shutters
Interior area
- Total structure area: 2,881
- Total interior livable area: 2,881 sqft
- Finished area above ground: 2,881
- Finished area below ground: 0
Property
Parking
- Total spaces: 4
- Parking features: Attached, Driveway, Garage Faces Front, Garage, Golf Cart Garage, Garage Door Opener
- Garage spaces: 2
- Uncovered spaces: 2
Features
- Levels: Two
- Stories: 1
- Patio & porch: Patio, Porch
- Exterior features: Gas Grill, Outdoor Grill, Rain Gutters
- Has view: Yes
- View description: Pond, Trees/Woods
- Has water view: Yes
- Water view: Pond
Lot
- Size: 5,532 Square Feet
- Features: Landscaped
Details
- Parcel number: 0089335
- Zoning: Pddmajor
- Special conditions: Standard
Construction
Type & style
- Home type: SingleFamily
- Architectural style: Ranch,Traditional
- Property subtype: Single Family Residence
Materials
- Stone Veneer, Vinyl Siding
- Foundation: Slab
- Roof: Shingle
Condition
- Updated/Remodeled
- New construction: No
- Year built: 2012
Utilities & green energy
- Sewer: Public Sewer
- Water: Public
Community & HOA
Community
- Features: Clubhouse, Fitness Center, Pool, Tennis Court(s)
- Subdivision: Carolina Preserve
HOA
- Has HOA: Yes
- Amenities included: Clubhouse, Fitness Center, Maintenance Grounds, Pool, Tennis Court(s)
- Services included: Maintenance Grounds
- HOA fee: $312 monthly
- HOA name: First Service Residential
- HOA phone: 800-870-0010
Location
- Region: Cary
Financial & listing details
- Price per square foot: $311/sqft
- Tax assessed value: $782,279
- Annual tax amount: $7,353
- Date on market: 8/26/2026
- Listing agreement: Exclusive Right To Sell
- Listing terms: Cash,Conventional
Price history
| Date | Event | Price |
|---|---|---|
| 10/13/2026 | Sold | $895,000$311/sqft |
Source:  Doorify MLS #10188726 Report a problem Doorify MLS #10188726 Report a problem | ||
| 8/31/2026 | Pending sale | $895,000$311/sqft |
Source: Doorify MLS #10188726 Report a problem | ||
| 8/26/2026 | Listed for sale | $895,000+129.2%$311/sqft |
Source: Doorify MLS #10188726 Report a problem | ||
| 1/24/2013 | Sold | $390,500$136/sqft |
Source: Agent Provided Report a problem | ||
Public tax history
| Year | Property taxes | Tax assessment |
|---|---|---|
| 2025 | $7,353 +37.2% | $782,279 +53.3% |
| 2024 | $5,358 +1.9% | $510,313 |
| 2023 | $5,256 +2% | $510,313 |
| 2022 | $5,154 | $510,313 |
| 2021 | $5,154 +9.4% | $510,313 +10.5% |
| 2020 | $4,711 +4.3% | $461,816 |
| 2019 | $4,517 | $461,816 |
| 2017 | -- | $461,816 +17.4% |
| 2016 | -- | $393,273 |
| 2015 | -- | $393,273 |
| 2014 | $3,822 | $393,273 |
Find assessor info on the county website
Neighborhood: Amberly
Nearby homes
- $795,0003 bd3 ba2.9k sqft801 Blackfriars Loop, Cary, NC 27519Sold
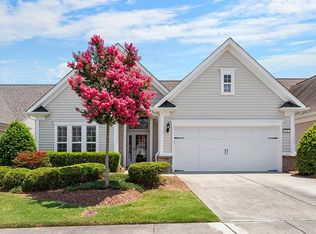
- $792,9003 bd3 ba2.9k sqft803 Blackfriars Loop, Cary, NC 27519Off Market
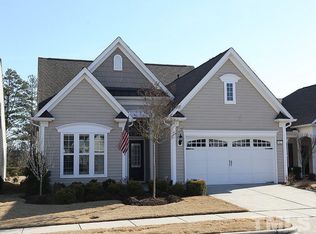
- $605,3003 bd2 ba1.7k sqft805 Blackfriars Loop, Cary, NC 27519Off Market
- $646,9003 bd3 ba1.9k sqft746 Blackfriars Loop, Cary, NC 27519Off Market
- $600,8002 bd2 ba1.9k sqft744 Blackfriars Loop, Cary, NC 27519Off Market
- $717,3003 bd3 ba2.4k sqft802 Blackfriars Loop, Cary, NC 27519Off Market
- $650,1002 bd2 ba2.1k sqft807 Blackfriars Loop, Cary, NC 27519Off Market
- $700,0003 bd2 ba2k sqft742 Blackfriars Loop, Cary, NC 27519Sold
Nearby schools
GreatSchools rating
- 9/10North Chatham ElementaryGrades: PK-5Distance: 6.9 mi
- 6/10Margaret B. Pollard Middle SchoolGrades: 6-8Distance: 11.2 mi
- 6/10Seaforth HighGrades: 9-12Distance: 11.1 mi
Schools provided by the listing agent
- Elementary: Chatham - North Chatham Elementary
- Middle: Chatham - Margaret B Pollard Middle School
- High: Chatham - Seaforth High School
Source: Doorify MLS. This data may not be complete. We recommend contacting the local school district to confirm school assignments for this home.
Get a cash offer in 3 minutes
Find out how much your home could sell for in as little as 3 minutes with a no-obligation cash offer.
Estimated market value
$893,200
Get a cash offer in 3 minutes
Find out how much your home could sell for in as little as 3 minutes with a no-obligation cash offer.
Estimated market value
$893,200
- North Carolina
- Chatham County
- Cary
- 27519
- Amberly
- 747 Blackfriars Loop
