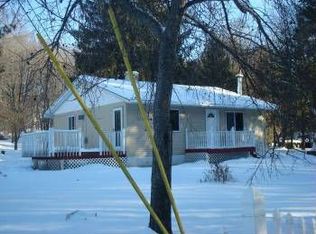
Welcome to 747 Bloomingburg Road , a versatile legal 2 family split-level home set on nearly an acre of land in the heart of the Hudson Valley. The main residence offers generous living space with 3 bedrooms and 2 full baths, while a self-contained studio apartment with its own private entrance provides an incredible opportunity for rental income or a perfect setup for extended family, guests, or a home office suite. Whether you're an owner-occupant looking to offset your mortgage or an investor seeking a turnkey income property, this home delivers real flexibility. Enjoy summer days in your private in-ground pool, and take advantage of the 2 car garage tucked under the home alongside a semi-finished basement with its own separate entrance, offering even more potential for storage, a workshop, or additional usable space. Private well and septic provide full independence. Served by the Pine Bush Central School District. Minutes to shops, restaurants, and everyday essentials, with easy access to Route 17/I-86 for commuters. Just a short drive to Middletown for major retailers, dining, and Garnet Health Medical Center. Outdoor enthusiasts will love the proximity to Roosa Gap State Forest, Hudson Valley trails, wineries, and recreation. NYC bus access available via Empire Bus in Middletown. All information deemed reliable but not guaranteed, buyer and buyer's agent to verify.
Key features highlighted:
2-family designation with studio apartment + private entrance
Rental income / multi-generational living angle
In-ground pool
1-car garage under the home
Semi-finished basement with separate entrance
Commuter & lifestyle location callouts
Sold for $372,690
Zillow last checked:
Listing updated:
Bought with:
Joseph J. Rubeo, 10301215547
KW Hudson Valley United
Source: OneKey® MLS as distributed by MLS GRID,MLS#: 988231
Price history
| Date | Event | Price |
|---|---|---|
| 7/24/2026 | Sold | $372,690+1% |
Source:  OneKey® MLS as distributed by MLS GRID #988231 Report a problem OneKey® MLS as distributed by MLS GRID #988231 Report a problem | ||
| 6/2/2026 | Pending sale | $369,000 |
Source: OneKey® MLS as distributed by MLS GRID #988231 Report a problem | ||
| 4/21/2026 | Listed for sale | $369,000+235.5% |
Source: OneKey® MLS as distributed by MLS GRID #988231 Report a problem | ||
| 1/14/2016 | Listing removed | $700 |
Source: Cronin & Company Real Estate Report a problem | ||
| 12/15/2015 | Listed for rent | $700 |
Source: Cronin & Company Real Estate #4553472 Report a problem | ||
| 8/2/2001 | Sold | $110,000 |
Source: Public Record Report a problem | ||


Get a cash offer in 3 minutes
Find out how much your home could sell for in as little as 3 minutes with a no-obligation cash offer.
Estimated market value
$372,500
