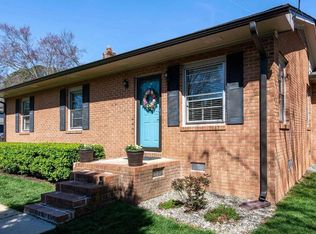
Lovely One-Story Ranch READY TO MOVE IN with Freshly Painted Interior, Kitchen and Bath Cabinetry and New Lighting Fixtures. Located on the Highly Desired Fringe of Unique and Quaint Downtown Wake Forest with its wonderful amenities: restaurants, coffee and tea cafes, shops and festivities. This Property sits amid the Beautifully Landscaped .22 Acre Culdesac Lot. Enjoy your favorite beverage on this awesome Covered ''Rocking Chair'' Front Porch, The Open and Airy Floor Design with its sun-kissed windows allow pleasing Natural Light, There are Low maintenance Luxury Vinyl Floors throughout, Vaulted Ceiling in Living Room with FirePlace and the Gaslogs are heated by Natural Gas, and opens to the Dining and Kitchen - refrigerator, dishwasher, electric range, (has gas range hookup), brand new disposal, washer and dryer convey.. Window treatments are included. Vaulted Ceiling in Primary Bedroom with Walk-in-Closet and Primary Bath. Split Bedrooms Plan, There are Built in Shelving with desk in the Second Bedroom. By relocating the desk, a twin bed can occupy its space. The Third Bedroom is nicely located. The Laundry Closet has two great shelves for laundry essentials. There is a Storage Closet in the Lattice Back Deck and also a great Separate Storage Shed. Versatile double fenced yard...one side for pets and other side for vegetable, fruit or flower gardens...or keep center gate open for full backyard fenced area. NEW ROOF 11/2022. Separate Storage Shed Permitted 1/1999. This is a beautiful place to call home. Create your memories here. NO HOA. Take a new look today.
Sold for $302,000
$302,000
747 Brewers Glynn Ct, Wake Forest, NC 27587
3beds
1,166sqft
Single Family Residence, Residential
Built in 1994
9,583 Square Feet Lot
$295,200 Zestimate®
$259/sqft
$1,849 Estimated rent
Home value
$295,200
$277,000 - $313,000
$1,849/mo
Zestimate® history
Owner options
List your home for rent
$1,849/mo
Rent Zestimate®
Find your next renter with Zillow Rental Manager. Plus, with online applications, you can quickly screen prospective tenants – for free.
$1,849/mo
Rent Zestimate®
Refinance and save
$1,809/mo
Est. payment
Refinancing to a lower rate could help reduce your monthly payments and save thousands over the life of the loan.
$1,809/mo
Est. payment
Explore your selling options
Work with a Zillow partner agent
Leverage their expertise and Zillow's premium Showcase listings to get your home seen by more buyers.
Get startedList with your own agent
Get your home in front of millions of buyers by listing it on Zillow.
Learn how to do itSell it yourself
Take full control of how buyers see your home on Zillow by listing For Sale by Owner (FSBO).
List your homeWhat's special
Fenced yardModern ceiling fanLattice privacy back deckOpens to the kitchenSplit bedrooms planRefrigerator dishwasher electric rangeWalk in closet
Zillow last checked:
Listing updated:
Listed by:
Sandra Jean LaBarbera 919-418-2400,
RE/MAX United
Bought with:
Tony Gomez, 208267
Coldwell Banker Advantage
Source: Doorify MLS,MLS#: 10062733
Facts & features
Interior
Bedrooms & bathrooms
- Bedrooms: 3
- Bathrooms: 2
- Full bathrooms: 2
Heating
- Heat Pump, Natural Gas
Cooling
- Ceiling Fan(s), Central Air
Appliances
- Included: Dishwasher, Disposal, Dryer, Electric Range, Gas Water Heater, Range Hood, Refrigerator
- Laundry: Laundry Closet, Main Level
Features
- Bathtub/Shower Combination, Ceiling Fan(s), Living/Dining Room Combination, Open Floorplan, Vaulted Ceiling(s), Walk-In Closet(s)
- Flooring: Vinyl
- Doors: Storm Door(s)
- Windows: Window Treatments
- Basement: Crawl Space, Unfinished
- Number of fireplaces: 1
- Fireplace features: Gas Log, Living Room, See Remarks
- Common walls with other units/homes: No Common Walls
Interior area
- Total structure area: 1,166
- Total interior livable area: 1,166 sqft
- Finished area above ground: 1,166
- Finished area below ground: 0
Property
Parking
- Parking features: Concrete, Driveway, No Garage
- Has uncovered spaces: Yes
Features
- Levels: One
- Stories: 1
- Patio & porch: Covered, Deck, Front Porch
- Exterior features: Fenced Yard, Private Entrance, Private Yard, Rain Gutters, Storage
- Pool features: None
- Spa features: None
- Fencing: Back Yard, Chain Link, Full, Privacy, Wood
- Has view: Yes
- View description: See Remarks
Lot
- Size: 9,583 Square Feet
- Dimensions: 36 x 191 x 50+122 x 87
- Features: Back Yard, Cul-De-Sac, Front Yard, Hardwood Trees, Landscaped
Details
- Additional structures: Shed(s), Storage
- Parcel number: 1841812334
- Special conditions: Seller Licensed Real Estate Professional,Standard
Construction
Type & style
- Home type: SingleFamily
- Architectural style: Ranch
- Property subtype: Single Family Residence, Residential
Materials
- Block, Frame, Vinyl Siding
- Foundation: Block
- Roof: Shingle, See Remarks
Condition
- New construction: No
- Year built: 1994
Utilities & green energy
- Sewer: Public Sewer
- Water: Public
- Utilities for property: Natural Gas Connected, Sewer Connected, Water Connected
Community & HOA
Community
- Features: None
- Subdivision: Brewers Glynn
HOA
- Has HOA: No
- Amenities included: None
Location
- Region: Wake Forest
Financial & listing details
- Price per square foot: $259/sqft
- Tax assessed value: $306,916
- Annual tax amount: $3,006
- Date on market: 11/23/2024
- Road surface type: Asphalt
Price history
| Date | Event | Price |
|---|---|---|
| 2/21/2025 | Sold | $302,000-1%$259/sqft |
Source:  Doorify MLS #10062733 Report a problem Doorify MLS #10062733 Report a problem | ||
| 1/24/2025 | Pending sale | $304,900$261/sqft |
Source: Doorify MLS #10062733 Report a problem | ||
| 1/6/2025 | Price change | $304,900+1.7%$261/sqft |
Source: Doorify MLS #10062733 Report a problem | ||
| 12/10/2024 | Price change | $299,900-1.7%$257/sqft |
Source: Doorify MLS #10062733 Report a problem | ||
| 11/29/2024 | Price change | $305,000-1.3%$262/sqft |
Source: Doorify MLS #10062733 Report a problem | ||
| 11/21/2024 | Price change | $309,000-1%$265/sqft |
Source: Doorify MLS #10062733 Report a problem | ||
| 11/10/2024 | Listed for sale | $312,000+107.9%$268/sqft |
Source: Doorify MLS #10062733 Report a problem | ||
| 4/28/2017 | Sold | $150,100+3.6%$129/sqft |
Source: Doorify MLS #2115548 Report a problem | ||
| 3/17/2017 | Pending sale | $144,900$124/sqft |
Source: Fonville Morisey/Brier Creek Sales Office #2115548 Report a problem | ||
| 3/13/2017 | Listed for sale | $144,900+17.3%$124/sqft |
Source: Fonville Morisey/Brier Creek Sales Office #2115548 Report a problem | ||
| 12/12/2013 | Listing removed | $995$1/sqft |
Source: Wake Residential Rentals Report a problem | ||
| 11/8/2013 | Price change | $995-5.2%$1/sqft |
Source: Wake Residential Rentals Report a problem | ||
| 10/22/2013 | Listed for rent | $1,050+5.5%$1/sqft |
Source: Wake Residential Rentals Report a problem | ||
| 4/24/2013 | Listing removed | $995$1/sqft |
Source: Wake Residential Rentals Report a problem | ||
| 4/2/2013 | Listed for rent | $995$1/sqft |
Source: Wake Residential Rentals Report a problem | ||
| 4/29/2008 | Sold | $123,500-3.4%$106/sqft |
Source: Public Record Report a problem | ||
| 2/2/2008 | Listed for sale | $127,900+20.9%$110/sqft |
Source: Number1Expert #9980442 Report a problem | ||
| 3/28/2007 | Sold | $105,749$91/sqft |
Source: Public Record Report a problem | ||
Public tax history
| Year | Property taxes | Tax assessment |
|---|---|---|
| 2025 | $2,896 +0.4% | $306,916 |
| 2024 | $2,885 +45% | $306,916 +81.1% |
| 2023 | $1,989 +4.2% | $169,484 |
| 2022 | $1,909 +1.8% | $169,484 |
| 2021 | $1,876 | $169,484 |
| 2020 | $1,876 +7.1% | $169,484 +21.5% |
| 2019 | $1,751 | $139,502 |
| 2018 | $1,751 +9.2% | $139,502 |
| 2017 | $1,603 | $139,502 |
| 2016 | -- | $139,502 +10% |
| 2015 | -- | $126,838 |
| 2014 | -- | $126,838 |
| 2013 | -- | $126,838 |
| 2012 | -- | $126,838 |
| 2011 | -- | $126,838 |
| 2010 | -- | $126,838 |
| 2009 | -- | $126,838 |
| 2008 | -- | -- |
| 2007 | -- | -- |
| 2006 | -- | -- |
| 2005 | -- | -- |
| 2004 | -- | -- |
| 2003 | -- | -- |
| 2002 | -- | -- |
| 2001 | -- | -- |
Find assessor info on the county website
Neighborhood: 27587
Nearby homes
- $275,7003 bd2 ba1k sqft206 7th St, Wake Forest, NC 27587Off Market
- $233,0003 bd2 ba1.2k sqft743 Brewers Glynn Ct, Wake Forest, NC 27587Sold

- $338,300-- bd2 ba1.3k sqft751 Brewers Glynn Ct, Wake Forest, NC 27587Off Market
- $524,6006 bd4 ba2.9k sqft212 7th St, Wake Forest, NC 27587Off Market
- $330,100-- bd2 ba1.3k sqft742 Brewers Glynn Ct, Wake Forest, NC 27587Off Market
- $297,000-- bd2 ba1.1k sqft211 Carroll St, Wake Forest, NC 27587Off Market
- $300,100-- bd2 ba1.1k sqft755 Brewers Glynn Ct, Wake Forest, NC 27587Off Market
- $317,4003 bd2 ba1.1k sqft746 Brewers Glynn Ct, Wake Forest, NC 27587Off Market
Nearby schools
GreatSchools rating
- 8/10Richland Creek Elementary SchoolGrades: PK-5Distance: 2.2 mi
- 4/10Wake Forest Middle SchoolGrades: 6-8Distance: 2.4 mi
- 7/10Wake Forest High SchoolGrades: 9-12Distance: 1 mi
Schools provided by the listing agent
- Elementary: Wake - Richland Creek
- Middle: Wake - Wake Forest
- High: Wake - Wake Forest
Source: Doorify MLS. This data may not be complete. We recommend contacting the local school district to confirm school assignments for this home.
Get a cash offer in 3 minutes
Find out how much your home could sell for in as little as 3 minutes with a no-obligation cash offer.
Estimated market value
$295,200
Get a cash offer in 3 minutes
Find out how much your home could sell for in as little as 3 minutes with a no-obligation cash offer.
Estimated market value
$295,200
- North Carolina
- Wake County
- Wake Forest
- 27587
- 747 Brewers Glynn Ct
Nearby cities
Nearby zip codes
Other Wake Forest Topics
