Skip main navigation
Sold for $955,000
  • $955,000

    747 Brighton Way, New Hope, PA 18938

    4beds
    4,188sqft
    Single Family Residence
    Built in 2002
    9,030 Square Feet Lot
    $1,015,600 Zestimate®
    $228/sqft
    $4,972 Estimated rent

    Home value

    $1,015,600

    $934,000 - $1.10M

    $4,972/mo

    Zestimate® history
    Loading
    Loading...

    Owner options

    List your home for rent

    $4,972/mo

    Rent Zestimate®

    Find your next renter with Zillow Rental Manager. Plus, with online applications, you can quickly screen prospective tenants – for free.

    Learn more

    $4,972/mo

    Rent Zestimate®

    Refinance and save

    $6,811/mo

    Est. payment

    Refinancing to a lower rate could help reduce your monthly payments and save thousands over the life of the loan.

    See today's rates

    $6,811/mo

    Est. payment

    Explore your selling options

    Work with a Zillow partner agent

    Leverage their expertise and Zillow's premium Showcase listings to get your home seen by more buyers.

    Get started

    List with your own agent

    Get your home in front of millions of buyers by listing it on Zillow.

    Learn how to do it

    Sell it yourself

    Take full control of how buyers see your home on Zillow by listing For Sale by Owner (FSBO).

    List your home

    What's special

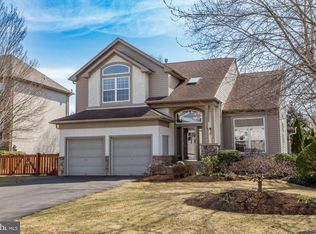
    Discover this charming 4-bedroom, 2.5-bath home that effortlessly blends style, practical functionality, and unparalleled comfort in the highly sought-after Northpointe community of New Hope. From spacious, light-filled interiors to its thoughtfully crafted finishes, every detail speaks to quality and elegance. Ideal for families or those seeking a serene retreat, this property is a rare find for discerning buyers. Step into the dramatic 2-story foyer with abundant natural light, setting the stage for the elegance within. Just off the entryway, you’ll find a private first-floor home office, thoughtfully designed with built-in cabinets and matching work desk- ideal for remote work or quiet study. At the heart of the home is the breathtaking 2-story family room, complete with a floor-to-ceiling stone fireplace, perfect for cozy evenings and cherished gatherings. The spacious kitchen is a chef’s delight, featuring tall cabinets for ample storage, cabinet pantry, granite countertops, and stainless steel appliances. Sliding glass doors from the kitchen lead to the serene outdoor space, where towering pine trees provide natural privacy. The backyard is thoughtfully designed for low-maintenance featuring stylish and functional hardscaping perfect for relaxation, entertaining, or seamless indoor-outdoor living. The living room and dining area open into each other for seamless flow which is great for entertaining. The entire first floor offers desirable light-colored hardwood floors that enhance the home's bright and airy ambiance. This home boasts both front and rear staircases, adding a touch of convenience and charm. Upstairs, four spacious bedrooms provide comfortable retreats with ample closet space. Don’t miss the walk-in bonus closet off the main hallway. The finished basement is a versatile haven with endless possibilities. Recently renovated, the lower level includes a state-of-the-art movie viewing area with a projector, a sleek linear gas fireplace, an exclusive and stylish teak accent wall, a home gym, and two additional study/office spaces to accommodate today’s work-from-home, hobbies or learning. Modern conveniences in this home includes a brand new high efficiency HVAC system, whole-house generator, water softener system, central vacuum system serving all three floors and the garage, a high voltage 30 amp EV charging outlet, in-ground sprinkler system, and a brand new roof. For your listening and entertaining pleasure there are also built in Bose speakers in the living room, kitchen and main bath. Situated on a corner lot with a side-entry garage, this property offers easy access to NJ and NYC, making it ideal for commuters. Located just moments away from New Hope's vibrant shops and restaurants, it is also part of an award-winning school district with a small, private-school-like atmosphere . This thoughtfully designed home combines convenience, charm, and modern amenities, all wrapped in exceptional curb appeal. Beautiful landscaping with an in-ground sprinkler system, lush greenery, and vibrant plants surround the home, creating a warm and inviting first impression. This home truly has it all. Current owners will miss the friendly neighborhood and community. Schedule your private showing today and experience the lifestyle this exceptional property offers!

    Zillow last checked:

    Listing updated:

    Listed by:

    Carol Smith 215-534-5122,

    BHHS Fox & Roach -Yardley/Newtown,

    Co-Listing Agent: Nancy J Goldberg 215-962-3778,

    BHHS Fox & Roach -Yardley/Newtown

    Bought with:

    Volkan Andic, AB068851

    Opus Elite Real Estate

    Janice Hutchinson

    Opus Elite Real Estate

    Source: Bright MLS,MLS#: PABU2084568MLS Logo

    Facts & features

    Interior

    Bedrooms & bathrooms
    • Bedrooms: 4
    • Bathrooms: 3
    • Full bathrooms: 2
    • 1/2 bathrooms: 1
    • Main level bathrooms: 1
    Basement
    • Area: 1100
    Heating
    • Forced Air, Natural Gas
    Cooling
    • Central Air, Natural Gas
    Appliances
    • Included: Central Vacuum, Dishwasher, Disposal, Dryer, Self Cleaning Oven, Oven/Range - Gas, Range Hood, Refrigerator, Stainless Steel Appliance(s), Washer, Washer/Dryer Stacked, Water Heater, Gas Water Heater
    • Laundry: Main Level
    Features
    • Soaking Tub, Breakfast Area, Ceiling Fan(s), Central Vacuum, Double/Dual Staircase, Family Room Off Kitchen, Open Floorplan, Formal/Separate Dining Room, Eat-in Kitchen, Pantry, Recessed Lighting, Upgraded Countertops, Walk-In Closet(s), Cathedral Ceiling(s), 2 Story Ceilings
    • Flooring: Engineered Wood, Hardwood, Luxury Vinyl, Ceramic Tile, Wood
    • Basement: Heated,Improved,Finished
    • Number of fireplaces: 1
    • Fireplace features: Glass Doors, Gas/Propane, Mantel(s), Stone
    Interior area
    • Total structure area: 4,188
    • Total interior livable area: 4,188 sqft
    • Finished area above ground: 3,088
    • Finished area below ground: 1,100

    Property

    Parking
    • Total spaces: 2
    • Parking features: Garage Faces Side, Garage Door Opener, Inside Entrance, Attached, Driveway
    • Attached garage spaces: 2
    • Has uncovered spaces: Yes
    Accessibility
    • Accessibility features: None
    Features
    • Levels: Two
    • Stories: 2
    • Exterior features: Lighting
    • Pool features: None
    Lot
    • Size: 9,030 sqft
    • Dimensions: 101 x 74 x 81 x 91
    Details
    • Additional structures: Above Grade, Below Grade
    • Parcel number: 41027328
    • Zoning: RDD
    • Special conditions: Standard

    Construction

    Type & style
    • Home type: SingleFamily
    • Architectural style: Transitional
    • Property subtype: Single Family Residence
    Materials
    • Frame
    • Foundation: Concrete Perimeter
    • Roof: Asphalt
    Condition
    • Very Good
    • New construction: No
    • Year built: 2002

    Utilities & green energy

    • Sewer: Public Sewer
    • Water: Public
    • Utilities for property: Cable Available

    Community & neighborhood

    Location
    • Region: New Hope
    • Subdivision: North Pointe
    • Municipality: SOLEBURY TWP

    HOA & financial

    HOA
    • Has HOA: Yes
    • HOA fee: $750 semi-annually
    • Services included: Common Area Maintenance

    Other

    Other facts
    • Listing agreement: Exclusive Right To Sell
    • Ownership: Fee Simple

    Price history

    DateEventPrice
    1/27/2025Sold$955,000+0.5%$228/sqft
    Source: Bright MLS #PABU2084568 Report a problem
    12/24/2024Pending sale$950,000$227/sqft
    Source: Bright MLS #PABU2084568 Report a problem
    12/14/2024Listed for sale$950,000+62.4%$227/sqft
    Source: Bright MLS #PABU2084568 Report a problem
    6/25/2018Sold$585,000-2.5%$140/sqft
    Source: Public Record Report a problem
    5/14/2018Pending sale$599,900$143/sqft
    Source: Kurfiss Sotheby's International Realty #1000252140 Report a problem
    5/4/2018Price change$599,900-5.5%$143/sqft
    Source: Kurfiss Sotheby's International Realty #1000252140 Report a problem
    3/9/2018Listed for sale$634,900+88.2%$152/sqft
    Source: Kurfiss Sotheby's International Realty #1000252140 Report a problem
    2/6/2003Sold$337,400$81/sqft
    Source: Public Record Report a problem

    Public tax history

    YearProperty taxesTax assessment
    2025$9,349 +0.7%$55,240
    2024$9,288 +5.4%$55,240
    2023$8,810 +0.7%$55,240
    2022$8,751 +2%$55,240
    2021$8,577 +2.4%$55,240
    2020$8,374 +4.5%$55,240
    2018$8,010 +4%$55,240
    2017$7,703 $55,240
    2016$7,703 $55,240
    2015-- $55,240
    2014-- $55,240
    2013-- $55,240
    2012-- $55,240
    2011-- $55,240
    2010-- $55,240
    2009-- $55,240
    2008-- $55,240
    2007-- $55,240
    2006-- $55,240
    2005-- $55,240 +300%
    2004-- $13,810 +763.1%
    2003-- $1,600

    Find assessor info on the county website

    Neighborhood: 18938

    Nearby schools

    GreatSchools rating
    Schools provided by the listing agent
    • Middle: New Hope-solebury
    • High: New Hope-solebury
    • District: New Hope-solebury

    Source: Bright MLS. This data may not be complete. We recommend contacting the local school district to confirm school assignments for this home.

    Get a cash offer in 3 minutes
    Find out how much your home could sell for in as little as 3 minutes with a no-obligation cash offer.
    Estimated market value
    $1,015,600
    Get a cash offer in 3 minutes
    Find out how much your home could sell for in as little as 3 minutes with a no-obligation cash offer.
    Estimated market value
    $1,015,600