Skip main navigation
Sold for $353,600
  • $353,600

    747 Bruce Ave, Mount Joy, PA 17552

    4beds
    2,400sqft
    Single Family Residence
    Built in 1969
    0.34 Acres Lot
    $344,800 Zestimate®
    $147/sqft
    $2,480 Estimated rent

    Home value

    $344,800

    $328,000 - $362,000

    $2,480/mo

    Zestimate® history
    Loading
    Loading...

    Owner options

    List your home for rent

    $2,480/mo

    Rent Zestimate®

    Find your next renter with Zillow Rental Manager. Plus, with online applications, you can quickly screen prospective tenants – for free.

    Learn more

    $2,480/mo

    Rent Zestimate®

    Refinance and save

    $2,284/mo

    Est. payment

    Refinancing to a lower rate could help reduce your monthly payments and save thousands over the life of the loan.

    See today's rates

    $2,284/mo

    Est. payment

    Explore your selling options

    Work with a Zillow partner agent

    Leverage their expertise and Zillow's premium Showcase listings to get your home seen by more buyers.

    Get started

    List with your own agent

    Get your home in front of millions of buyers by listing it on Zillow.

    Learn how to do it

    Sell it yourself

    Take full control of how buyers see your home on Zillow by listing For Sale by Owner (FSBO).

    List your home

    What's special

    Finished large basementAsphalt shingle roofFull-size daylight basementMacadam drivewayFireplace with outside accessGarbage disposalAmana built-in dishwasher
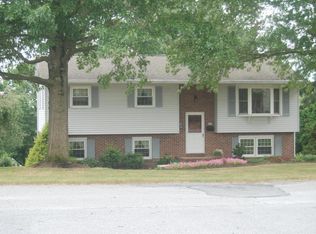
    ON SITE PUBLIC REAL ESTATE AUCTION LOCATION: 747 Bruce Ave., Mount Joy, PA 17552 Mount Joy Borough - Lancaster County Well Built Brick Four (4) Bedroom Two (2) Bath Ranch Style House Finished Large Basement & Fireplace With Outside Access & Attached Oversized Two (2) Car Garage Offering Tremendous Potential Excellent Location Minutes To Routes 283, 230, 772 Close To Downtown, Restaurants, Churches, Conveniences Donegal School District. MAIN LEVEL: Foyer (6'8" x 9'5") - Painted Walls, Tile Floor, Closet (2' x 3'7"), Double Sliding Door Closet (2' x 5'2") Hallway (3'10" x 5'6") - Painted Walls, Tile Floor Livingroom (12'9" x 20'5") - Painted Walls, Wall To Wall Carpet Dining Room (11'11" x 12'2") - Hanging Lamp, Built-In Cabinet, Painted Walls, Wall To Wall Carpet Kitchen w/ Eat-In Area (12'7" x 18'7") - Thirty-One (31) Handle Built-In Cabinets, G.E. Flat-Top Stove, Maytag Two (2) Door Refrigerator, Amana Built-In Dishwasher, Garbage Disposal, Oriel Window, Hanging Lamp, Painted Walls, Vinyl Floor Laundry Area (2'8" x 5'2") - Washer & Dryer Hook-Up, Whirlpool Cabrio Washer, Fisher Paykel Dryer, Bi-Fold Doors Hallway (3' x 23'10") - Painted Walls, Wall To Wall Carpet Study/Office (12' x 12'11") - Built-In Bookcases & Cabinets, Drop Ceiling, Paneled Walls, Wall To Wall Carpet Bedroom #1 (12' x 15'5") - Ceiling Fan, Painted Walls, Wall To Wall Carpet, Lighted Double Sliding Door Closet (2'2" x 5'9") Bedroom #2 (11'9" x 12'7") - Painted Walls, Wall To Wall Carpet, Lighted Triple Sliding Door Closet (2'2" x 9'2") Bathroom (7'5" x 9'2") - Tub/Shower, Toilet, Vanity w/ Cabinets (1'10" x 6'3"), Recessed Lighting, Painted & Tiled Walls, Vinyl Floor, Linen Closet (2'10" x 4'3") Bedroom #3 (9'2" x 12'10) Painted Walls, Wall To Wall Carpet, Lighted Double Sliding Door Closet (2'2" x 5'10") Enclosed Breezeway (12' x 22'10") - Ceiling Fan, Wall To Wall Carpet, Two (2) Service Doors - (1) Door Leading To Rear Deck Unfinished Attached Two (2) Car Garage (22'6" x 22'8") - Two (2) Overhead Doors w/ Electric Openers FULL-SIZE DAYLIGHT BASEMENT: Stairs (2'10" x 11'4") - Painted Walls, Wall To Wall Carpet Large Finished Rec Room (24'9" x 38'6") - Stone Fireplace, Drop Ceiling, Paneled Walls, Wall To Wall Carpet, Double Sliding Door Closet (1'8" x 7'1") Concrete Outside Access (4'7" x 11'8") - Concrete Wall w/ Steps, Wrought Iron Railing Bathroom (7'2" x 7'5") - Shower Stall, Toilet, Vanity, Painted Walls, Vinyl Floor Bedroom #4 (15'1" x 15'10") - Drop Ceiling, Paneled Walls, Wall To Wall Carpet, Under Stairs Utility Closet (3'3" x 3'9") Unfinished Utility/Storage Area (20'4" x 22'4") - Radon System, Water Softener System, Extra Water Pump w/ Pressure Tank OTHER REAL ESTATE DETAILS: Built 1969 2,400 Square Feet Lot Size: 0.409-Acres (17,821.08 Square Feet) Plaster Walls Throughout Storm Doors Central Air Conditioning Individual Thermostats Propane Gas Hot Air Furnace (Propane Tank Owned) Electric Baseboard Back-Up Heat Public Water & Sewer Bradford Electric Water Heater (New 02/24/2025) 200-Amp Electrical Service Asphalt Shingle Roof Cornice, Soffit, & Aluminum Spouting Front Concrete Stoop (4'3" x 5'9") Concrete Walkway Rear Deck (11'10" x 15') - Composite Floor, Vinyl Railing Mature Shade & Shrubbery Front & Rear Yards Macadam Driveway

    Zillow last checked:

    Listing updated:

    Listed by:

    Thomas Stewart 717-932-2599,

    Cavalry Realty LLC

    Bought with:

    NON MEMBER, 0225194075

    Non Subscribing Office

    Source: Bright MLS,MLS#: PALA2078182MLS Logo

    Facts & features

    Interior

    Bedrooms & bathrooms
    • Bedrooms: 4
    • Bathrooms: 2
    • Full bathrooms: 2
    • Main level bathrooms: 2
    • Main level bedrooms: 4
    Basement
    • Area: 704
    Heating
    • Forced Air, Natural Gas
    Cooling
    • Central Air, Electric
    Appliances
    • Included: Electric Water Heater
    • Laundry: In Basement
    Features
    • Plaster Walls
    • Basement: Finished
    • Number of fireplaces: 1
    • Fireplace features: Metal, Stone
    Interior area
    • Total structure area: 2,400
    • Total interior livable area: 2,400 sqft
    • Finished area above ground: 1,696
    • Finished area below ground: 704

    Property

    Parking
    • Total spaces: 4
    • Parking features: Garage Faces Side, Attached, Driveway
    • Attached garage spaces: 2
    • Uncovered spaces: 2
    Accessibility
    • Accessibility features: None
    Features
    • Levels: One
    • Stories: 1
    • Pool features: None
    Lot
    • Size: 0.34 Acres
    Details
    • Additional structures: Above Grade, Below Grade
    • Parcel number: 4507700700000
    • Zoning: RESIDENTIAL
    • Special conditions: Auction

    Construction

    Type & style
    • Home type: SingleFamily
    • Architectural style: Ranch/Rambler
    • Property subtype: Single Family Residence
    Materials
    • Brick, Masonry
    • Foundation: Block
    • Roof: Asphalt
    Condition
    • Average
    • New construction: No
    • Year built: 1969

    Utilities & green energy

    • Sewer: Public Sewer
    • Water: Public

    Community & neighborhood

    Location
    • Region: Mount Joy
    • Subdivision: None Available
    • Municipality: MT JOY BORO

    Other

    Other facts
    • Listing agreement: Exclusive Right To Sell
    • Listing terms: Cash,Conventional
    • Ownership: Fee Simple

    Price history

    DateEventPrice
    3/16/2026Sold$353,600$147/sqft
    Source: Bright MLS #PALA2078182 Report a problem
    5/17/2018Listing removed$1,550$1/sqft
    Source: AMERICAN HERITAGE PROPERTY MANAGEMENT LLC Report a problem
    5/8/2018Listed for rent$1,550$1/sqft
    Source: AMERICAN HERITAGE PROPERTY MANAGEMENT LLC Report a problem

    Public tax history

    YearProperty taxesTax assessment
    2025$5,669 +1.8%$208,200
    2024$5,570 +1.4%$208,200
    2023$5,494 +1.6%$208,200
    2022$5,409 $208,200
    2021$5,409 +277%$208,200
    2020$1,435 -72.2%$208,200
    2019$5,170 +272.6%$208,200
    2018$1,388 -73.2%$208,200 +25%
    2017$5,183 $166,600
    2016$5,183 +41.2%$166,600
    2015$3,669 $166,600
    2014$3,669 $166,600
    2013-- $166,600
    2012-- $166,600
    2011-- $166,600
    2010-- $166,600
    2009-- $166,600
    2007-- $166,600 +9.5%
    2006-- $152,100
    2005-- $152,100 +36%
    2004-- $111,800

    Find assessor info on the county website

    Neighborhood: 17552

    Nearby schools

    GreatSchools rating
    Schools provided by the listing agent
    • District: Donegal

    Source: Bright MLS. This data may not be complete. We recommend contacting the local school district to confirm school assignments for this home.

    Get pre-qualified for a loan
    At Zillow Home Loans, we can pre-qualify you in as little as 5 minutes with no impact to your credit score.

    An equal housing lender. NMLS #10287.

    Sell for more on Zillow
    Get a Zillow Showcase℠ listing at no additional cost and you could sell for .
    $344,800
    2% more
    +$6,896
    With Zillow Showcase(estimated)
    $351,696