Skip main navigation
Off market
  • Tax assessed value
    $140,374

    747 Burlwood St, Brandon, FL 33511

    3beds
    1,610sqft
    SingleFamily
    Built in 1998
    3,955 Square Feet Lot
    $-- Zestimate®
    $87/sqft
    $2,172 Estimated rent

    Home value

    Not available

    Estimated sales range

    Not available

    $2,172/mo

    Zestimate® history
    Loading
    Loading...

    Owner options

    List your home for rent

    $2,172/mo

    Rent Zestimate®

    Find your next renter with Zillow Rental Manager. Plus, with online applications, you can quickly screen prospective tenants – for free.

    Learn more

    $2,172/mo

    Rent Zestimate®

    Refinance and save

    $1,099/mo

    Est. payment

    Refinancing to a lower rate could help reduce your monthly payments and save thousands over the life of the loan.

    See today's rates

    $1,099/mo

    Est. payment

    Explore your selling options

    Work with a Zillow partner agent

    Leverage their expertise and Zillow's premium Showcase listings to get your home seen by more buyers.

    Get started

    List with your own agent

    Get your home in front of millions of buyers by listing it on Zillow.

    Learn how to do it

    Sell it yourself

    Take full control of how buyers see your home on Zillow by listing For Sale by Owner (FSBO).

    List your home

    What's special

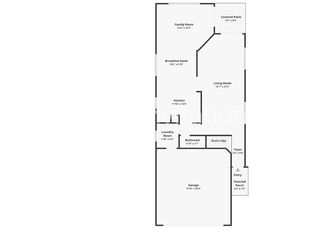
    Welcome HOME!! This wonderful well maintained home is sure to delight even the pickiest buyers. The living space on the first floor features a large area with a fireplace and lovely hardwood laminate flooring. The dining room and living room combination is very workable even for large furniture. The kitchen is equipped with new (2016) "slate" appliances. There is an "eat-in" style dining area in the kitchen with a french door leading out to the spacious lanai/ back screened in porch. There is a half bath strategically located between kitchen and living room. Upstairs features the Owners retreat, with an en-suite bathroom, with large closets and even extra storage closets. The upstairs owners bathroom is surprisingly large with a "commode closet" and extra linen closet. The laundry is located upstairs next to the main bath. There are two other bedrooms on the second floor along with a sweet little window bench at the top landing of stairs. The AC replaced 2015- ten year warranty. ROOF REPLACED 2017, water heater replaced 2018. The community has a lovely pool with lots of space and chairs for quests. Each propertys lawn maintenance is covered in the HOA maintenance fees. Call today for an Easy stress free showing. Just need an hour notice.

    This property is off market, which means it's not currently listed for sale or rent on Zillow. This may be different from what's available on other websites or public sources.

    Facts & features

    Interior

    Bedrooms & bathrooms
    • Bedrooms: 3
    • Bathrooms: 3
    • Full bathrooms: 2
    • 1/2 bathrooms: 1
    Heating
    • Forced air, Electric
    Cooling
    • Central
    Appliances
    • Included: Dishwasher, Microwave, Range / Oven, Refrigerator
    Features
    • Ceiling Fans(s), Living Room/Dining Room Combo, Walk-In Closet(s), Window Treatments, Eating Space In Kitchen, Thermostat
    • Flooring: Tile, Carpet, Laminate
    • Has fireplace: Yes
    • Fireplace features: Living Room, Electric
    Interior area
    • Total interior livable area: 1,610 sqft

    Property

    Parking
    • Total spaces: 1
    • Parking features: Garage - Attached
    Features
    • Levels: Two
    • Patio & porch: Covered, Enclosed, Patio, Screened, Rear Porch
    • Exterior features: Stucco
    Lot
    • Size: 3,955 Square Feet
    Details
    • Parcel number: U2829202HDB00000000080
    • Zoning: PD-MU

    Construction

    Type & style
    • Home type: SingleFamily
    • Architectural style: Contemporary
    Materials
    • Roof: Composition
    Condition
    • Year built: 1998

    Utilities & green energy

    • Sewer: Public Sewer
    • Water: Public
    • Utilities for property: Public, Cable Connected, Electricity Connected, Fire Hydrant, Street Lights, Water Connected

    Community & HOA

    Community
    • Subdivision: HEATHER LAKES
    HOA
    • Has HOA: Yes
    • Amenities included: Pool
    • Services included: Maintenance Grounds, Community Pool, Pool Maintenance
    • HOA fee: $74 monthly
    Location
    • Region: Brandon

    Financial & listing details

    • Price per square foot: $87/sqft
    • Tax assessed value: $140,374
    • Annual tax amount: $1,272

    Price history

    DateEventPrice
    8/31/2020Listing removed$234,900$146/sqft
    Source: FLORIDA REALTY #T3254993 Report a problem
    8/1/2020Price change$234,900-2.1%$146/sqft
    Source: FLORIDA REALTY #T3254993 Report a problem
    7/22/2020Listed for sale$239,900+2.1%$149/sqft
    Source: FLORIDA REALTY #T3254993 Report a problem
    4/6/2020Listing removed$235,000$146/sqft
    Source: BLACKACRE FLORIDA LLC #T3229062 Report a problem
    3/14/2020Price change$235,000-4.1%$146/sqft
    Source: BLACKACRE FLORIDA LLC #T3229062 Report a problem
    3/9/2020Price change$245,000-2%$152/sqft
    Source: BLACKACRE FLORIDA LLC #T3229062 Report a problem
    3/3/2020Listed for sale$250,000$155/sqft
    Source: BLACKACRE FLORIDA LLC #T3229062 Report a problem

    Public tax history

    YearProperty taxesTax assessment
    2018$1,272 -13.8%--
    2017$1,476 +2.4%$133,992 +51.4%
    2016$1,442 +0.9%$88,504 +0.7%
    2015$1,429 $87,889 +0.8%
    2014$1,429 $87,191 +15.5%
    2013$1,429 -22%$75,476 +16.7%
    2012$1,831 -3.8%$64,662 -5%
    2011$1,903 -4.1%$68,071 -6.3%
    2010$1,985 -15.5%$72,675 -19.8%
    2009$2,348 +38.7%$90,666 -8.5%
    2008$1,693 -11.5%$99,072 +3%
    2007$1,914 -3.3%$96,186 +2.5%
    2006$1,979 +0.5%$93,840 +3%
    2005$1,968 $91,107 +3%
    2004-- $88,453 +1.9%
    2003-- $86,804 +2.4%
    2002-- $84,770 +1.6%
    2001-- $83,435 -4.8%
    2000$1,801 $87,648
    Find assessor info on the county website

    Neighborhood: 33511

    Nearby schools

    GreatSchools rating
    Schools provided by the listing agent
    • Elementary: Lamb Elementary
    • Middle: McLane-HB
    • High: Spoto High-HB

    Source: The MLS. This data may not be complete. We recommend contacting the local school district to confirm school assignments for this home.

    Get pre-qualified for a loan
    At Zillow Home Loans, we can pre-qualify you in as little as 5 minutes with no impact to your credit score.

    An equal housing lender. NMLS #10287.