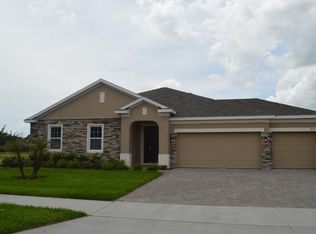
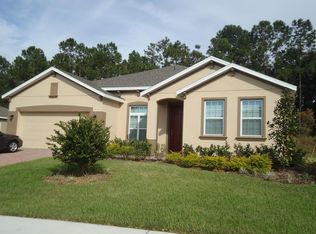
BRECKENRIDGE - CALL 321-695-0617 ADDRESS: 747 CAVAN DRIVE APOPKA FL 32703 $500 OFF FIRST MONTH RENT! MOVE READY TODAY! price reduced! 5 Bedrooms ; 3.5 Baths ; DEN and BONUS ROOM and LOFT ; 3-Car Garage ; 4,731 sqft. ; $2,050/month FLOOR PLAN & PHOTOS: You will absolutely love the Parker! Inside and out, the 4,731 square foot Parker model teems with design and detailing that make everyday life easier for today?s busy families. This spectacular home features five (optional six) bedrooms and three full and one-half baths. All of the exteriors feature a formal entrance marked by columns; brick pavers on the driveway, lead walk and entry; double pane windows and coach lights. The interior of this home complements the handsome facade. Inside, there?s 17? ceramic tile in all wet areas plus the Foyer, knockdown textured ceilings and orange peel walls. The interior is bright and open, with high ceilings and careful placement of windows and doors creating a spacious effect throughout the design. For convenient access to all of the upstairs bedrooms and providing extra privacy for the Master Suite, an outstanding feature of the home is that it showcases two separate staircases to the upper floor. Upon entering the Parker, its long Foyer with ceramic-tile floor is flanked on either side by a Den and formal Living Room. Directly ahead, past the formal Dining Room, an arch-accented hallway provides access to the spacious Family Room and gourmet island Kitchen which features GE? stainless steel appliances, a butler service area, large walk-in storage pantry and a bi-level breakfast bar island. Beautiful 42? maple cabinets adorned with granite countertops complete this dream Kitchen. The adjoining Breakfast Area provides a view to the backyard. The Kitchen and Breakfast Area open to the 20? by 25?8? Family Room, which offers an optional gas fireplace and access to a roomy covered Lanai. You will enjoy the Hobby Room, your dream workshop hidden from view, where you can build puzzles, wrap gifts or sew and can leave everything out until the project is complete. A Launch Zone makes a great organizational space for the family?s comings and goings and completes the first floor. A staircase that leads to the secondary bedrooms and enormous Gathering Room is also located here. The luxurious and private second-floor Master Suite has ample space for a sitting or exercise area. The grand Master Bath includes his-and-her closets, dual vanities, a soaking tub and separate stall shower. Homesite Quality Interior Pest Control: All Homes require a quarterly interior pest control at a low minimum cost of $75 per quarter to ensure the health of both the exterior and interior of the home and resident. Homes Include: Lawn Maintenance, Gate Access, Community Pool Access PETS OK - $250 NON-REFUNDABLE FEE PER PET ZOREENA MOORE 321-695-0617 ZOREENAMOORE@GMAIL.COM REALTY PROFESSIONALS OF FLORIDA
This property is not currently displayed as for sale or rent on Zillow. This may be different from what's on other websites or public sources.