Skip main navigation
Active
  • $469,000

    747 Chatsworth Cir SE, Lenoir, NC 28645

    3beds
    2,177sqft
    : 
    $2,994/mo
    Get pre-qualified
    Single Family Residence
    Built in 2026
    0.25 Acres Lot
    $466,700 Zestimate®
    $215/sqft
    $84/mo HOA

    What's special

    Good lightMornings on the porch
    !!!7K SELLER PAID CLOSING COSTS AT CLOSE!!! * ESTIMATED COMPLETION JULY 1st 2026** Brand new construction in the sought-after Huntington Woods neighborhood, with the kind of flexibility buyers actually want right now. If you get in early, you’re not just buying a house… you’re getting a say in how it comes together. Go under contract before completion and you’ll have the opportunity to select finishes and make it feel like yours from the start, not something you’re trying to retrofit later. The layout is designed for real life, with a natural flow between the main living spaces, good light, and a feel that’s both open and functional. The kitchen anchors the home with plenty of workspace and storage, making it just as practical as it is inviting. Bedrooms are well-sized, and the overall design leans clean and modern without feeling cold. Outside, you’ve got a low-maintenance setup so you can actually enjoy your time instead of constantly working on the house. Whether it’s mornings on the porch or evenings winding down, the space is set up to be easy. Pricing has been positioned competitively based on nearby comparable sales, making this a strong value for new construction in the area. To make things even more appealing, the seller is offering a $7,000 credit that can be used toward closing costs, rate buy-down, or other expenses — giving you more flexibility on the financial side as well. Still time to make it yours, not just move into it.
    128 days
    |
    136
    |
    5
    |

    Zillow last checked:

    Listing updated:

    Listed by:

    Bailey Vaughn 828-585-2188,

    Nexus Realty LLC

    Source: Canopy MLS as distributed by MLS GRID,MLS#: 4362332MLS Logo

      Facts & features

      Interior

      Bedrooms & bathrooms
      • Bedrooms: 3
      • Bathrooms: 3
      • Full bathrooms: 2
      • 1/2 bathrooms: 1
      Primary bedroom
      • Level: Upper
      Bedroom s
      • Level: Upper
      Bedroom s
      • Level: Upper
      Bathroom half
      • Level: Main
      Bathroom full
      • Level: Upper
      Bathroom full
      • Level: Upper
      Other
      • Level: Upper
      Breakfast
      • Level: Main
      Dining room
      • Level: Main
      Kitchen
      • Level: Main
      Living room
      • Level: Main
      Heating
      • Central
      Cooling
      • Central Air
      Appliances
      • Included: Dishwasher, Disposal, Electric Oven, Electric Range, Exhaust Fan, Microwave, Refrigerator, Washer/Dryer
      • Laundry: Electric Dryer Hookup, Upper Level, Washer Hookup
      Features
      • Kitchen Island, Open Floorplan, Pantry, Walk-In Closet(s), Walk-In Pantry
      • Flooring: Hardwood, Vinyl
      • Windows: Insulated Windows
      • Has basement: No
      • Attic: Pull Down Stairs
      • Fireplace features: Living Room
      Interior area
      • Total structure area: 2,177
      • Total interior livable area: 2,177 sqft
      • Finished area above ground: 2,177
      • Finished area below ground: 0

      Property

      Parking
      • Total spaces: 2
      • Parking features: Driveway, Attached Garage, Garage on Main Level
      • Attached garage spaces: 2
      • Has uncovered spaces: Yes
      Accessibility
      • Accessibility features: Two or More Access Exits
      Features
      • Levels: Two
      • Stories: 2
      • Patio & porch: Covered, Porch, Rear Porch
      Lot
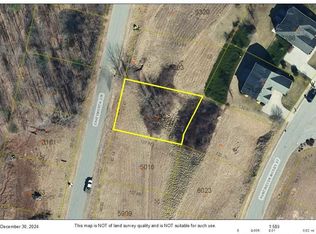
      • Size: 0.25 Acres
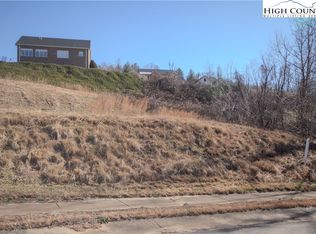
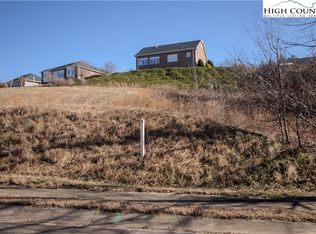
      • Features: Cleared, Sloped
      Details
      • Parcel number: 2759445263
      • Zoning: RES
      • Special conditions: Undisclosed

      Construction

      Type & style
      • Home type: SingleFamily
      • Architectural style: Traditional
      • Property subtype: Single Family Residence
      Materials
      • Brick Partial, Vinyl
      • Foundation: Crawl Space, Permanent
      • Roof: Composition
      Condition
      • New construction: Yes
      • Year built: 2026
      Details
      • Builder name: Sweet Mango Builders LLC

      Utilities & green energy

      • Sewer: Public Sewer
      • Water: City

      Community & HOA

      Community
      • Features: Golf
      • Subdivision: none
      HOA
      • Has HOA: Yes
      • HOA fee: $84 monthly
      Location
      • Region: Lenoir

      Financial & listing details

      • Price per square foot: $215/sqft
      • Date on market: 3/30/2026
      • Cumulative days on market: 120 days
      • Listing terms: Cash,Conventional
      • Road surface type: Asphalt, Paved

        Estimated market value

        $466,700

        $443,000 - $490,000

        $2,420/mo

        Price history

        DateEventPrice
        3/30/2026Listed for sale$469,000$215/sqft
        Source: Canopy MLS as distributed by MLS GRID #4362332 Report a problem

        Public tax history

        Tax history is unavailable.

        Monthly payment

        Est. payment

        Payment breakdown

        Explore the cost of this home by adjusting the details. Changes won't be saved.
        All calculations are estimates and provided by Zillow, Inc. for informational purposes only. Actual amounts may vary.
        HOA fees may include property taxes on listings classified as Co-Ops. Contact the listing agent and/or owner for fee details.
        Mortgage interest rates are dependent on a number of factors, including credit score, down payment, and repayment length. Interest rate data provided by Zillow Group Marketplace, Inc. as of 1/1/1970 from various mortgage lenders with which we have lead or other similar arrangements; the Estimated Payment is an average of those rates.
        See how much you could borrow to make a competitive offer.

        Climate risks

        Neighborhood: 28645

        Getting around

        3 / 100
        Car-Dependent
        1 / 100
        Somewhat Bikeable

        Nearby schools

        GreatSchools rating
        Schools provided by the listing agent
        • Elementary: Lower Creek
        • Middle: William Lenoir
        • High: Hibriten

        Source: Canopy MLS as distributed by MLS GRID. This data may not be complete. We recommend contacting the local school district to confirm school assignments for this home.

        A local agent can set up tours, give advice and negotiate with sellers.

        A local lender can help you make sure your offer is ready when you are.

        Browse local experts

        Similar homes