The Palmer at Stratford Station by Smith Douglas Homes. Welcome to the Palmer, a large home featuring a standard first floor owner’s suite, with the unique option of a second owner’s suite upstairs. The first floor features open living and dining areas. At the top of the stairs, you’ll be greeted by a huge loft and three additional bedrooms, two with walk-in closets. A cozier yet ample loft area is included with the optional second owner’s suite. In either configuration, a junior en suite bedroom is standard. **QUICK MOVE IN!!!*** 3.99% (4.323% APR) 5/1 ARM Rate (REMAINS FIXED FOR THE FIRST 5 YEARS!) + $0 Closing Costs available on this home for a limited time with use of Ridgeland Mortgage!* Special offer details apply. Contact the onsite agent for details.
Closed
$469,990
747 Chiswick Ct Lot 24, Lebanon, TN 37087
4beds
2,934sqft
Single Family Residence, Residential
Built in 2025
-- sqft lot
$455,200 Zestimate®
$160/sqft
$2,982 Estimated rent
Home value
$455,200
$423,000 - $487,000
$2,982/mo
Zestimate® history
Owner options
List your home for rent
$2,982/mo
Rent Zestimate®
Find your next renter with Zillow Rental Manager. Plus, with online applications, you can quickly screen prospective tenants – for free.
$2,982/mo
Rent Zestimate®
Refinance and save
$2,769/mo
Est. payment
Refinancing to a lower rate could help reduce your monthly payments and save thousands over the life of the loan.
$2,769/mo
Est. payment
Explore your selling options
Work with a Zillow partner agent
Leverage their expertise and Zillow's premium Showcase listings to get your home seen by more buyers.
Get startedList with your own agent
Get your home in front of millions of buyers by listing it on Zillow.
Learn how to do itSell it yourself
Take full control of how buyers see your home on Zillow by listing For Sale by Owner (FSBO).
List your homeWhat's special
Huge loftThree additional bedroomsJunior en suite bedroomWalk-in closets
Zillow last checked:
Listing updated:
Listed by:
Justin Dale Lynn 307-620-9471,
SDH Nashville, LLC,
Kizech Washington 573-717-3446,
SDH Nashville, LLC
Bought with:
Olivia Tipton, 354553
Bernie Gallerani Real Estate
Source: RealTracs MLS as distributed by MLS GRID,MLS#: 2967639
Facts & features
Interior
Bedrooms & bathrooms
- Bedrooms: 4
- Bathrooms: 4
- Full bathrooms: 3
- 1/2 bathrooms: 1
- Main level bedrooms: 1
Heating
- Natural Gas
Cooling
- Central Air
Appliances
- Included: Gas Oven, Gas Range, Dishwasher, Disposal, Microwave, Stainless Steel Appliance(s)
- Laundry: Electric Dryer Hookup, Washer Hookup
Features
- Flooring: Carpet, Vinyl
- Basement: None
Interior area
- Total structure area: 2,934
- Total interior livable area: 2,934 sqft
- Finished area above ground: 2,934
Property
Parking
- Total spaces: 2
- Parking features: Garage Faces Front
- Attached garage spaces: 2
Features
- Levels: One
- Stories: 2
- Patio & porch: Patio, Covered, Porch
Details
- Special conditions: Standard
Construction
Type & style
- Home type: SingleFamily
- Property subtype: Single Family Residence, Residential
Materials
- Fiber Cement, Stone
Condition
- New construction: Yes
- Year built: 2025
Utilities & green energy
- Sewer: Public Sewer
- Water: Public
- Utilities for property: Natural Gas Available, Water Available, Underground Utilities
Community & HOA
Community
- Security: Carbon Monoxide Detector(s), Smoke Detector(s)
- Subdivision: Stratford Station
HOA
- Has HOA: Yes
- Amenities included: Sidewalks, Underground Utilities
- HOA fee: $45 monthly
Location
- Region: Lebanon
Financial & listing details
- Price per square foot: $160/sqft
- Date on market: 8/2/2025
- Date available: 04/21/2025
Price history
| Date | Event | Price |
|---|---|---|
| 10/9/2025 | Sold | $469,990$160/sqft |
Source:  RealTracs MLS as distributed by MLS GRID #2967639 Report a problem RealTracs MLS as distributed by MLS GRID #2967639 Report a problem | ||
| 8/31/2025 | Pending sale | $469,990$160/sqft |
Source: RealTracs MLS as distributed by MLS GRID #2967639 Report a problem | ||
| 8/8/2025 | Price change | $469,990-3.1%$160/sqft |
Source: RealTracs MLS as distributed by MLS GRID #2967639 Report a problem | ||
| 8/3/2025 | Price change | $484,9900%$165/sqft |
Source: RealTracs MLS as distributed by MLS GRID #2967639 Report a problem | ||
| 8/2/2025 | Listed for sale | $485,090+0%$165/sqft |
Source: RealTracs MLS as distributed by MLS GRID #2967639 Report a problem | ||
| 7/26/2025 | Listing removed | $484,990$165/sqft |
Source:  Smith Douglas Homes Report a problem Smith Douglas Homes Report a problem | ||
| 7/5/2025 | Price change | $484,990-0.9%$165/sqft |
Source: RealTracs MLS as distributed by MLS GRID #2926476 Report a problem | ||
| 7/1/2025 | Listed for sale | $489,215+4.1%$167/sqft |
Source: RealTracs MLS as distributed by MLS GRID #2926476 Report a problem | ||
| 7/1/2025 | Listing removed | $469,990$160/sqft |
Source: Smith Douglas Homes Report a problem | ||
| 5/15/2025 | Price change | $469,990-3.3%$160/sqft |
Source: RealTracs MLS as distributed by MLS GRID #2885568 Report a problem | ||
| 3/31/2025 | Listed for sale | $485,960$166/sqft |
Source: RealTracs MLS as distributed by MLS GRID #2786323 Report a problem | ||
| 2/2/2025 | Contingent | $485,960$166/sqft |
Source: RealTracs MLS as distributed by MLS GRID #2786323 Report a problem | ||
| 2/1/2025 | Listed for sale | $485,960$166/sqft |
Source: RealTracs MLS as distributed by MLS GRID #2786323 Report a problem | ||
| 2/1/2025 | Listing removed | $485,960$166/sqft |
Source: Smith Douglas Homes Report a problem | ||
| 1/13/2025 | Listed for sale | $485,960$166/sqft |
Source: RealTracs MLS as distributed by MLS GRID #2777736 Report a problem | ||
Public tax history
Tax history is unavailable.
Neighborhood: 37087
Nearby homes
- $477,0504 bd4 ba2.9k sqft755 Chiswick Ct LOT 28, Lebanon, TN 37087Sold
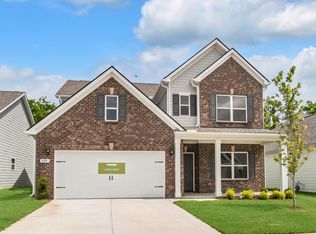
- $475,6804 bd4 ba2.9k sqft775 Chiswick Ct LOT 38, Lebanon, TN 37087Sold

- $475,6804 bd4 ba2.9k sqft771 Chiswick Ct LOT 36, Lebanon, TN 37087Sold
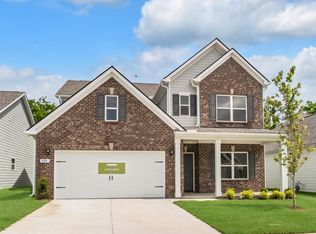
- $374,700-- bd2 ba1.8k sqft761 Chiswick Ct, Lebanon, TN 37087Off Market
- $439,9653 bd2 ba1.8k sqft727 Chiswick Ct LOT 15, Lebanon, TN 37087Sold
- $439,1153 bd2 ba1.8k sqft753 Chiswick Ct LOT 27, Lebanon, TN 37087Sold
- $417,1003 bd2 ba1.7k sqft749 Chiswick Ct LOT 25, Lebanon, TN 37087Sold
- $396,4753 bd2 ba1.7k sqft757 Chiswick Ct LOT 29, Lebanon, TN 37087Sold
Nearby schools
GreatSchools rating
- 7/10Coles Ferry Elementary SchoolGrades: PK-5Distance: 3.6 mi
- 6/10Walter J. Baird Middle SchoolGrades: 6-8Distance: 3.6 mi
Schools provided by the listing agent
- Elementary: Castle Heights Elementary
- Middle: Walter J. Baird Middle School
- High: Lebanon High School
Source: RealTracs MLS as distributed by MLS GRID. This data may not be complete. We recommend contacting the local school district to confirm school assignments for this home.
Get a cash offer in 3 minutes
Find out how much your home could sell for in as little as 3 minutes with a no-obligation cash offer.
Estimated market value
$455,200
Get a cash offer in 3 minutes
Find out how much your home could sell for in as little as 3 minutes with a no-obligation cash offer.
Estimated market value
$455,200
- Tennessee
- Wilson County
- Lebanon
- 37087
- 747 Chiswick Ct Lot 24
Nearby cities
Nearby neighborhoods
Nearby zip codes
Other Lebanon Topics
