Skip main navigation
Closed
  • $220,000

    747 Chitty Ave, Akron, OH 44303

    3beds
    1,422sqft
    Single Family Residence
    Built in 1921
    4,774.18 Square Feet Lot
    $248,100 Zestimate®
    $155/sqft
    $1,462 Estimated rent

    Home value

    $248,100

    $236,000 - $261,000

    $1,462/mo

    Zestimate® history
    Loading
    Loading...

    Owner options

    List your home for rent

    $1,462/mo

    Rent Zestimate®

    Find your next renter with Zillow Rental Manager. Plus, with online applications, you can quickly screen prospective tenants – for free.

    Learn more

    $1,462/mo

    Rent Zestimate®

    Refinance and save

    $1,520/mo

    Est. payment

    Refinancing to a lower rate could help reduce your monthly payments and save thousands over the life of the loan.

    See today's rates

    $1,520/mo

    Est. payment

    Explore your selling options

    Work with a Zillow partner agent

    Leverage their expertise and Zillow's premium Showcase listings to get your home seen by more buyers.

    Get started

    List with your own agent

    Get your home in front of millions of buyers by listing it on Zillow.

    Learn how to do it

    Sell it yourself

    Take full control of how buyers see your home on Zillow by listing For Sale by Owner (FSBO).

    List your home

    What's special

    Updated half bathBonus roomUpdated barn doorCozy family roomSubway tileLovely gas fireplaceSizable dining room
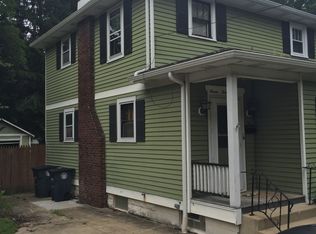
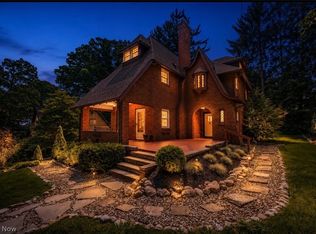
    Step into this delightful 3-bedroom, 1.5-bathroom home, where inviting updates abound. The main level showcases stunning woodwork and LVT flooring (2020) throughout, while refinished hardwood floors grace most of the second level. The cozy family room features a lovely gas fireplace and opens into the sizable dining room, which boasts a deep window seat and an updated barn door to separate the kitchen. The eat-in kitchen has been tastefully updated with butcher block countertops and painted cabinets and features subway tile, a deep kitchen sink, open shelving, and a convenient pantry nearby. An updated half bath sits off the kitchen, adding 1st floor convenience. Outside, a sliding glass door off the dining room leads to a deck and a fully fenced-in backyard, perfect for enjoying the outdoors. In 2016, the second floor was redone, including a bonus room, previously a 4th bedroom. Both the exterior and interior have been freshly painted, with exterior siding and decks receiving a fresh coat in 2021 and 2023, respectively. Don't miss out on the opportunity to own this charming home!

    Zillow last checked:

    Listing updated:

    Listed by:

    Maureen Todaro maureentodaro@howardhanna.com330-618-9872,

    Howard Hanna,

    Diane A Eichler 330-524-3025,

    Howard Hanna

    Bought with:

    Kristie Ohlin, 2006005612

    Howard Hanna

    Source: MLS Now,MLS#: 5025544Originating MLS: Akron Cleveland Association of REALTORS

    Facts & features

    Interior

    Bedrooms & bathrooms
    • Bedrooms: 3
    • Bathrooms: 2
    • Full bathrooms: 1
    • 1/2 bathrooms: 1
    • Main level bathrooms: 1
    Primary bedroom
    • Description: Flooring: Hardwood
    • Level: Second
    • Dimensions: 12 x 12
    Bedroom
    • Description: Flooring: Hardwood
    • Level: Second
    • Dimensions: 12 x 12
    Bedroom
    • Description: Flooring: Laminate
    • Level: Second
    • Dimensions: 12 x 9
    Bathroom
    • Description: Flooring: Other
    • Level: Second
    • Dimensions: 9 x 6
    Dining room
    • Description: Flooring: Laminate
    • Level: First
    • Dimensions: 15 x 15
    Eat in kitchen
    • Description: Flooring: Laminate
    • Level: First
    • Dimensions: 12 x 9
    Entry foyer
    • Description: Flooring: Hardwood
    • Level: First
    • Dimensions: 9 x 5
    Living room
    • Description: Flooring: Wood
    • Features: Fireplace
    • Level: First
    • Dimensions: 15 x 15
    Loft
    • Description: Flooring: Wood
    • Level: Second
    • Dimensions: 12 x 9
    Heating
    • Gas
    Cooling
    • Central Air
    Appliances
    • Included: Dryer, Dishwasher, Disposal, Microwave, Range, Refrigerator, Washer
    • Laundry: In Basement
    Features
    • Basement: Full,Sump Pump
    • Number of fireplaces: 1
    • Fireplace features: Gas, Living Room
    Interior area
    • Total structure area: 1,422
    • Total interior livable area: 1,422 sqft
    • Finished area above ground: 1,422

    Property

    Parking
    • Parking features: Detached, Garage, Garage Door Opener
    • Garage spaces: 1
    Features
    • Levels: Two
    • Stories: 2
    • Patio & porch: Deck, Porch
    • Fencing: Back Yard,Full,Wood
    Lot
    • Size: 4,774 sqft
    Details
    • Parcel number: 6811284

    Construction

    Type & style
    • Home type: SingleFamily
    • Architectural style: Colonial
    • Property subtype: Single Family Residence
    Materials
    • Aluminum Siding
    • Roof: Asphalt,Fiberglass
    Condition
    • Year built: 1921
    Details
    • Warranty included: Yes

    Utilities & green energy

    • Sewer: Public Sewer
    • Water: Public

    Community & neighborhood

    Location
    • Region: Akron
    • Subdivision: Ely

    Other

    Other facts
    • Listing agreement: Exclusive Right To Sell

    Price history

    DateEventPrice
    4/24/2024Sold$220,000+10%$155/sqft
    Source: MLS Now #5025544 Report a problem
    4/2/2024Pending sale$200,000$141/sqft
    Source: MLS Now #5025544 Report a problem
    4/1/2024Contingent$200,000$141/sqft
    Source: MLS Now #5025544 Report a problem
    3/26/2024Listed for sale$200,000+42.9%$141/sqft
    Source: MLS Now #5025544 Report a problem
    10/15/2019Sold$140,000+3.7%$98/sqft
    Source: MLS Now #4127851 Report a problem
    8/29/2019Pending sale$135,000$95/sqft
    Source: Penney Real Estate Company #4127851 Report a problem
    8/23/2019Listed for sale$135,000+22.7%$95/sqft
    Source: Penney Real Estate Company #4127851 Report a problem
    6/23/2000Sold$110,000+29.4%$77/sqft
    Source: Public Record Report a problem
    5/30/1996Sold$85,000$60/sqft
    Source: Public Record Report a problem

    Public tax history

    YearProperty taxesTax assessment
    2025$3,389 -1.6%$53,170
    2024$3,444 +20.3%$53,170
    2023$2,862 -2.1%$53,170 +24.4%
    2022$2,923 -0.1%$42,732
    2021$2,926 $42,732
    2020-- $42,732 +12.4%
    2019$2,765 +1.4%$38,021 +0%
    2018$2,727 +6.7%$38,020
    2017$2,557 $38,020 +8.7%
    2016$2,557 $34,990
    2015$2,557 +0.8%$34,990
    2014$2,536 +1.9%$34,990 -0.2%
    2013$2,488 +0.6%$35,050
    2012$2,474 +14.8%$35,050 +0%
    2011$2,156 -1.4%$35,046 -6.1%
    2010$2,187 $37,310
    2009-- $37,310
    2008$2,233 +2.7%$37,310 -2.1%
    2007$2,174 +0.7%$38,126
    2006$2,158 +18.9%$38,126
    2005$1,815 $38,126 +10.2%
    2004-- $34,587
    2003$1,664 -0.7%$34,587
    2002$1,675 +37.1%$34,587 +52.9%
    2001$1,222 +16.8%$22,614
    2000$1,046 $22,614

    Find assessor info on the county website

    Neighborhood: Highland Square

    Nearby schools

    GreatSchools rating
    Schools provided by the listing agent
    • District: Akron CSD - 7701

    Source: MLS Now. This data may not be complete. We recommend contacting the local school district to confirm school assignments for this home.

    Get a cash offer in 3 minutes
    Find out how much your home could sell for in as little as 3 minutes with a no-obligation cash offer.
    Estimated market value
    $248,100
    Get a cash offer in 3 minutes
    Find out how much your home could sell for in as little as 3 minutes with a no-obligation cash offer.
    Estimated market value
    $248,100