Skip main navigation
Sold for $2,750,000
  • $2,750,000

    747 Conestoga Rd, Bryn Mawr, PA 19010

    5beds
    4,731sqft
    Single Family Residence
    Built in 2018
    0.91 Acres Lot
    $2,749,700 Zestimate®
    $581/sqft
    $7,174 Estimated rent

    Home value

    $2,749,700

    $2.53M - $2.97M

    $7,174/mo

    Zestimate® history
    Loading
    Loading...

    Owner options

    List your home for rent

    $7,174/mo

    Rent Zestimate®

    Find your next renter with Zillow Rental Manager. Plus, with online applications, you can quickly screen prospective tenants – for free.

    Learn more

    $7,174/mo

    Rent Zestimate®

    Refinance and save

    $15,568/mo

    Est. payment

    Refinancing to a lower rate could help reduce your monthly payments and save thousands over the life of the loan.

    See today's rates

    $15,568/mo

    Est. payment

    Explore your selling options

    Work with a Zillow partner agent

    Leverage their expertise and Zillow's premium Showcase listings to get your home seen by more buyers.

    Get started

    List with your own agent

    Get your home in front of millions of buyers by listing it on Zillow.

    Learn how to do it

    Sell it yourself

    Take full control of how buyers see your home on Zillow by listing For Sale by Owner (FSBO).

    List your home

    What's special

    Dedicated pool bathBackyard oasisProfessionally designed landscapingPrivate cul-de-sacFour-tap kegeratorBright open floor planOversized windows
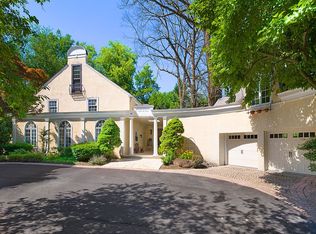
    747 Conestoga Road, Bryn Mawr, PA Exceptional luxury home in the heart of Bryn Mawr, located on a private cul-de-sac within the award-winning Radnor School District. Situated on nearly an acre of professionally landscaped grounds, this 5-bedroom, 4,700+ sq ft newer construction home offers an ideal blend of elegant indoor living and resort-style outdoor amenities. The interior features hardwood floors, oversized windows, and a bright open floor plan designed for both everyday living and entertaining. The kitchen includes an oversized quartz island, premium stainless steel appliances, and seamless flow into multiple living spaces, including a formal living room and spacious family room. The primary suite serves as a private retreat with a spa-like en-suite bath, dual vanities, and two walk-in closets. Four additional bedrooms are generously sized and share well-appointed bathrooms with high-end finishes. A Kohler whole-house generator provides added convenience and security. Designed for entertaining, the backyard oasis features a heated Gunite pool and spa with custom lighting, expansive patio, and professionally designed landscaping. Outdoor amenities include a full outdoor kitchen, pavilion with wood-burning fireplace and built-in heaters, four-tap kegerator, integrated Sonos sound system, Celebrity Greens putting green, outdoor shower, and dedicated pool bath. Conveniently located near Bryn Mawr’s restaurants, shops, and train station with direct service to Center City Philadelphia, and in close proximity to Agnes Irwin School and Clem Macrone Park, the home offers a balance of privacy and accessibility. Private showings available by appointment.

    Zillow last checked:

    Listing updated:

    Listed by:

    Nick DeLuca 215-208-0228,

    KW Empower,

    Co-Listing Agent: Samuel Oakley 610-554-8546,

    KW Empower

    Bought with:

    Lei Barry, RS273205

    Keller Williams Real Estate-Blue Bell

    Source: Bright MLS,MLS#: PADE2113972MLS Logo

    Facts & features

    Interior

    Bedrooms & bathrooms
    • Bedrooms: 5
    • Bathrooms: 4
    • Full bathrooms: 4
    Basement
    • Area: 0
    Heating
    • Forced Air, Natural Gas
    Cooling
    • Central Air, Electric
    Appliances
    • Included: Gas Water Heater
    • Laundry: Upper Level
    Features
    • Has basement: No
    • Number of fireplaces: 2
    Interior area
    • Total structure area: 4,731
    • Total interior livable area: 4,731 sqft
    • Finished area above ground: 4,731
    • Finished area below ground: 0

    Property

    Parking
    • Total spaces: 2
    • Parking features: Built In, Inside Entrance, Attached, Driveway
    • Attached garage spaces: 2
    • Has uncovered spaces: Yes
    Accessibility
    • Accessibility features: 2+ Access Exits, Accessible Entrance
    Features
    • Levels: Four
    • Stories: 4
    • Exterior features: Barbecue, Extensive Hardscape, Lighting, Flood Lights, Rain Gutters, Outdoor Shower, Storage, Stone Retaining Walls
    • Has private pool: Yes
    • Pool features: Private
    • Has spa: Yes
    • Spa features: Heated, Hot Tub
    Lot
    • Size: 0.91 Acres
    • Dimensions: 162.50 x 275.51
    Details
    • Additional structures: Above Grade, Below Grade, Outbuilding
    • Parcel number: 36070438800
    • Zoning: RESIDENTIAL
    • Special conditions: Standard

    Construction

    Type & style
    • Home type: SingleFamily
    • Architectural style: Transitional
    • Property subtype: Single Family Residence
    Materials
    • Frame, Masonry
    • Foundation: Slab
    Condition
    • New construction: No
    • Year built: 2018

    Utilities & green energy

    • Sewer: Public Sewer
    • Water: Public

    Community & HOA

    Community
    • Security: Security System
    • Subdivision: None Available
    HOA
    • Has HOA: No
    Location
    • Region: Bryn Mawr
    • Municipality: RADNOR TWP

    Financial & listing details

    • Price per square foot: $581/sqft
    • Tax assessed value: $1,425,940
    • Annual tax amount: $32,961
    • Date on market: 4/29/2026
    • Listing agreement: Exclusive Agency
    • Listing terms: Cash,Conventional,FHA,VA Loan
    • Inclusions: All Kitchen Appliances, Washer / Dryer
    • Ownership: Fee Simple

    Price history

    DateEventPrice
    7/24/2026Sold$2,750,000$581/sqft
    Source: Bright MLS #PADE2113972 Report a problem
    7/12/2026Pending sale$2,750,000$581/sqft
    Source: Bright MLS #PADE2113972 Report a problem
    5/7/2026Contingent$2,750,000$581/sqft
    Source: Bright MLS #PADE2113972 Report a problem
    4/29/2026Price change$2,750,000+3.8%$581/sqft
    Source: Bright MLS #PADE2113972 Report a problem
    6/6/2025Price change$2,650,000-3.6%$560/sqft
    Source: Bright MLS #PADE2091314 Report a problem
    5/29/2025Listed for sale$2,750,000+71.9%$581/sqft
    Source: Bright MLS #PADE2091314 Report a problem
    1/10/2019Sold$1,600,000+275.6%$338/sqft
    Source: Public Record Report a problem
    10/31/2017Sold$426,000+5.2%$90/sqft
    Source: Public Record Report a problem
    8/31/2017Listed for sale$405,000$86/sqft
    Source: BHHS Fox & Roach-Spring House #7045480 Report a problem

    Public tax history

    YearProperty taxesTax assessment
    2026$32,961 +10.1%$1,425,940
    2025$29,932 +3.8%$1,425,940
    2024$28,830 +4.8%$1,425,940 +0.6%
    2023$27,519 +1.1%$1,417,300
    2022$27,219 $1,417,300
    2021$27,219 +950.9%$1,417,300 +198.8%
    2020$2,590 -83.8%$474,290
    2019$16,034 +68.2%$474,290 +64.9%
    2018$9,534 +491.9%$287,620
    2017$1,611 $287,620
    2016$1,611 $287,620
    2015$1,611 +2%$287,620
    2014$1,578 +2.8%$287,620
    2013$1,536 +0.8%$287,620
    2012$1,524 +2.3%$287,620
    2011$1,490 $287,620
    2010$1,490 +7.5%$287,620
    2009$1,386 $287,620
    2008$1,386 +8.3%$287,620
    2007$1,280 $287,620
    2006$1,280 $287,620
    2005$1,280 $287,620
    2004$1,280 +8.5%$287,620
    2003$1,179 +7.9%$287,620
    2002$1,093 $287,620
    2000$1,093 $287,620
    Find assessor info on the county website

    Neighborhood: 19010

    Nearby schools

    GreatSchools rating
    Schools provided by the listing agent
    • District: Radnor Township

    Source: Bright MLS. This data may not be complete. We recommend contacting the local school district to confirm school assignments for this home.

    Get a cash offer in 3 minutes
    Find out how much your home could sell for in as little as 3 minutes with a no-obligation cash offer.
    Estimated market value
    $2,749,700
    Get a cash offer in 3 minutes
    Find out how much your home could sell for in as little as 3 minutes with a no-obligation cash offer.
    Estimated market value
    $2,749,700