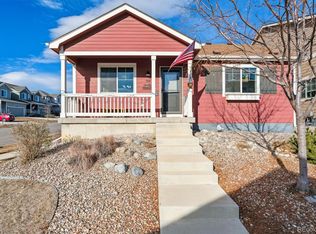
**Your own swim spa, a beautifully landscaped low-maintenance backyard, owned solar and a 2-car garage. This PrairieStar home packs an impressive Colorado lifestyle into a thoughtfully designed footprint.** The included swim spa, covered gazebo and artificial turf create a private outdoor retreat made for exercising, entertaining or simply unwinding at the end of the day.Inside, this beautifully maintained 2-bedroom, 2-bath home offers approximately 960 sq. ft. of bright, single-level living. The open-concept living and kitchen area is filled with natural light, while the kitchen features crisp white cabinetry, generous counter space, stainless steel appliances, breakfast-bar seating and pendant lighting. The primary bath has been refreshed with an updated shower, glass shower door and fixtures.Outside, the fenced backyard is designed to be enjoyed rather than constantly maintained. Artificial turf significantly reduces lawn-watering needs, while the covered gazebo creates an inviting spot for morning coffee, outdoor dining or evenings with friends. And yes, the swim spa stays!Thoughtful features continue with owned photovoltaic solar, a tankless water heater and LeafFilter gutter protection with a lifetime transferable warranty. A detached 2-car garage provides additional parking and storage.Located in Berthoud's PrairieStar community with convenient access to U.S. 287, I-25 and the Northern Colorado Front Range. **This isn't about having more house to maintain. It's about having more of the lifestyle you came to Colorado to enjoy.**
Pending
$400,000
747 Country Road Trl, Berthoud, CO 80513
2beds
960sqft
Single Family Residence
Built in 2019
4,273 Square Feet Lot
$395,600 Zestimate®
$417/sqft
$-- HOA
What's special
Fenced backyardSwim spaBeautifully landscaped low-maintenance backyardStainless steel appliancesPendant lightingCovered gazeboArtificial turf
- 19 days
- 758
- 76
Likely to sell faster than
Zillow last checked:
Listing updated:
Listed by:
Bruce Baker 970-575-4061,
eXp Realty LLC
Source: IRES as distributed by MLS GRID,MLS#: 1066961
Facts & features
Interior
Bedrooms & bathrooms
- Bedrooms: 2
- Bathrooms: 2
- Full bathrooms: 1
- 3/4 bathrooms: 1
Primary bedroom
- Description: Luxury Vinyl
- Level: Main
- Area: 165 Square Feet
- Dimensions: 11 x 15
Bedroom 2
- Description: Luxury Vinyl
- Level: Main
Dining room
- Description: Engineered Hardwood
Family room
- Level: Main
Kitchen
- Description: Engineered Hardwood
- Level: Main
- Area: 143 Square Feet
- Dimensions: 11 x 13
Living room
- Description: Engineered Hardwood
- Level: Main
Heating
- Forced Air
Cooling
- Central Air
Appliances
- Included: Electric Range, Dishwasher, Refrigerator
Features
- Open Floorplan
- Windows: Window Coverings
- Basement: None
Interior area
- Total structure area: 960
- Total interior livable area: 960 sqft
- Finished area above ground: 960
Property
Parking
- Total spaces: 2
- Parking features: Detached
- Garage spaces: 2
- Details: Detached
Features
- Levels: One
- Stories: 1
- Patio & porch: Patio
- Spa features: Heated
Lot
- Size: 4,273 Square Feet
- Features: Gutters
Details
- Parcel number: R1666918
- Zoning: SFR
- Special conditions: Private Owner
Construction
Type & style
- Home type: SingleFamily
- Property subtype: Single Family Residence
Materials
- Frame
- Roof: Composition
Condition
- New construction: No
- Year built: 2019
Utilities & green energy
- Electric: Photovoltaics Seller Owned
- Sewer: Public Sewer
- Water: City
- Utilities for property: Electricity Available
Community & HOA
Community
- Subdivision: Prairiestar Filing 4
HOA
- Has HOA: No
Location
- Region: Berthoud
Financial & listing details
- Price per square foot: $417/sqft
- Tax assessed value: $389,000
- Annual tax amount: $3,896
- Date on market: 8/21/2026
- Listing terms: Cash,Conventional
- Exclusions: Sale of home contingent upon seller ability to find a suitable home to purchase.
- Electric utility on property: Yes
Estimated market value
$395,600
$376,000 - $415,000
$2,415/mo
Price history
| Date | Event | Price |
|---|---|---|
| 8/31/2026 | Pending sale | $400,000$417/sqft |
Source:  IRES as distributed by MLS GRID #1066961 Report a problem IRES as distributed by MLS GRID #1066961 Report a problem | ||
| 8/21/2026 | Listed for sale | $400,000+22.2%$417/sqft |
Source: IRES as distributed by MLS GRID #1066961 Report a problem | ||
| 8/22/2019 | Sold | $327,346$341/sqft |
Source: IRES as distributed by MLS GRID #871857 Report a problem | ||
Public tax history
| Year | Property taxes | Tax assessment |
|---|---|---|
| 2025 | $3,896 +23.3% | $24,313 +1.7% |
| 2024 | $3,159 +2.5% | $23,913 -1% |
| 2023 | $3,081 -1.9% | $24,144 +15.5% |
| 2022 | $3,140 +28.6% | $20,912 -2.8% |
| 2021 | $2,442 +56.8% | $21,515 +28.6% |
| 2020 | $1,558 +23975.6% | $16,731 -23% |
| 2019 | $6 | $21,721 +217110% |
| 2018 | $6 | $10 |
Find assessor info on the county website
Monthly payment
Est. payment
Payment breakdown
Explore the cost of this home by adjusting the details. Changes won't be saved.Climate risks
Neighborhood: 80513
Nearby schools
Schools provided by the listing agent
- Elementary: Carrie Martin
- Middle: Ball (Conrad)
- High: Thompson Valley
Source: IRES as distributed by MLS GRID. This data may not be complete. We recommend contacting the local school district to confirm school assignments for this home.

Similar homes
- $403,0002 bd2 ba928 sqft2786 Tallgrass Ln, Berthoud, CO 80513For Sale
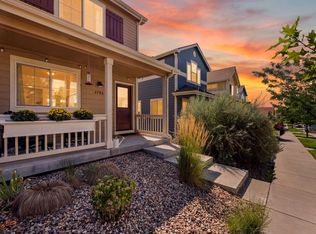
 MLS ID #1065772, Jeff Abel, Keller Williams Top of the Rockies Estes Park. IRES as distributed by MLS GRID
 - $378,9002 bd3 ba1.3k sqft1117 Little Branch Ln, Berthoud, CO 80513For Sale
 MLS ID #1068201, Kathleen Winegardner, Kearney Realty. IRES as distributed by MLS GRID
 - $469,9003 bd2 ba1.4k sqft563 Country Rd, Berthoud, CO 80513For Sale
 MLS ID #1063960, Chad Brent, Group Centerra. IRES as distributed by MLS GRID
 - $389,7003 bd3 ba1.3k sqft2614 Great Plains Trl, Berthoud, CO 80513For Sale
 MLS ID #1059450, Laurell Richey, Epique Realty. IRES as distributed by MLS GRID
 - $398,0003 bd3 ba1.3k sqft2766 Center Park Way, Berthoud, CO 80513For Sale
 MLS ID #2219233, Barbara D'Amario, HomeSmart Realty. REcolorado as distributed by MLS GRID
 - $383,0003 bd3 ba1.3k sqft793 Great Plains Avenue, Berthoud, CO 80513For SaleMLS ID #2876012, Andy Bedard, 1 Percent Lists Front Range Realty. REcolorado as distributed by MLS GRID
- $399,9993 bd1 ba910 sqft837 5th St, Berthoud, CO 80513For SaleMLS ID #1059118, Sarah Ray, RE/MAX of Boulder, Inc. IRES as distributed by MLS GRID
- $439,9003 bd2 ba1k sqft1035 6th St, Berthoud, CO 80513For SaleMLS ID #1062742, Kristine Van Buskirk, Live West Realty. IRES as distributed by MLS GRID
- $349,0003 bd3 ba1.2k sqft135 S 8th St, Berthoud, CO 80513For SaleMLS ID #1067965, Ryan Bass, Compass - Boulder. IRES as distributed by MLS GRID
- $425,0003 bd2 ba1.3k sqft2257 11th St SW, Loveland, CO 80537For SaleMLS ID #1068088, Vashti Rael, 8z Real Estate. IRES as distributed by MLS GRID
- $389,5002 bd1 ba1.3k sqft1129 E 2nd St, Loveland, CO 80537For SaleMLS ID #1067975, Joan Wilson, Eagles View Realty. IRES as distributed by MLS GRID
- $399,9953 bd1 ba1k sqft617 S Estrella Avenue, Loveland, CO 80537For SaleMLS ID #9650799, Raman Sharma, RE/MAX Professionals. REcolorado as distributed by MLS GRID
- $370,0002 bd1 ba728 sqft720 E 8th Street, Loveland, CO 80537For SaleMLS ID #4402838, Mark Andreski, Home Real Estate. REcolorado as distributed by MLS GRID
- $385,0003 bd2 ba1.2k sqft521 W 33rd St, Loveland, CO 80538For SaleMLS ID #1068093, Lora Holesovsky, West End Realty Group LLC. IRES as distributed by MLS GRID
- $425,0003 bd2 ba1k sqft832 18th St SW, Loveland, CO 80537For SaleMLS ID #1066930, Franci Wunderlich, RE/MAX Alliance-Loveland. IRES as distributed by MLS GRID
- $400,0003 bd2 ba1k sqft2718 5th St SW, Loveland, CO 80537For SaleMLS ID #1065529, Erin Blackwell, Henderson Management & Real Estate. IRES as distributed by MLS GRID
- $349,9002 bd3 ba1.1k sqft810 Gentlewind Way, Berthoud, CO 80513For SaleMLS ID #1054996, Marie Preitauer, Timberline Properties. IRES as distributed by MLS GRID
- $487,4003 bd2 ba1.3k sqft1225 N 4th St, Berthoud, CO 80513For SaleMLS ID #1058058, Kathleen Gruman, RE/MAX Alliance-Loveland. IRES as distributed by MLS GRID
