Look out, Willow Heights has a new DSLD Trillium floor plan available! This home features 3 bedrooms, 2 full bathrooms, with an open floor plan. Beautiful updated ceramic wood-like tile floors throughout. NO CARPET. Granite countertops throughout. Updated lighting over the kitchen island and dining area. Great kitchen layout with an island overlooking the living room, ample cabinets, and countertop space for storage. Spacious walk-in pantry. Nicely sized eat-in kitchen area. Covered rear porch. Spacious primary suite complete with a double sink vanity, garden tub, separate shower, linen closet, and a walk-in closet. Primary closet connects to the laundry room for added convenience. Mudroom with boot bench and extra storage cubicles.
Other bonus features include: additional decking in the attic for extra storage space, recessed lighting, under-mount sinks, cabinet hardware throughout, under cabinet lighting, ceiling fans in the living room and primary bedroom, Smart Connect Wi-Fi thermostat, smoke and carbon monoxide detectors, and automatic garage door. Energy-efficient features: tankless gas water heater, Low-E tilt-in windows, and more! Fully fenced yard. Community has a gated entrance shared with Cypress Bend and a community pool. Currently zoned for Legacy Elementary and Benton schools.
You don’t want to miss this one! Schedule your tour today!
Sold
Price Unknown
747 Crozier Dr, Bossier City, LA 71111
3beds
1,848sqft
Single Family Residence
Built in 2024
5,749 Square Feet Lot
$300,100 Zestimate®
$--/sqft
$2,178 Estimated rent
Home value
$300,100
$285,000 - $315,000
$2,178/mo
Zestimate® history
Owner options
List your home for rent
$2,178/mo
Rent Zestimate®
Find your next renter with Zillow Rental Manager. Plus, with online applications, you can quickly screen prospective tenants – for free.
$2,178/mo
Rent Zestimate®
Refinance and save
$360/mo
Est. payment
Refinancing to a lower rate could help reduce your monthly payments and save thousands over the life of the loan.
$360/mo
Est. payment
Explore your selling options
Work with a Zillow partner agent
Leverage their expertise and Zillow's premium Showcase listings to get your home seen by more buyers.
Get startedList with your own agent
Get your home in front of millions of buyers by listing it on Zillow.
Learn how to do itSell it yourself
Take full control of how buyers see your home on Zillow by listing For Sale by Owner (FSBO).
List your homeWhat's special
Automatic garage doorOpen floor planFully fenced yardSeparate showerSmart connect wi-fi thermostatGarden tubUnder cabinet lighting
Zillow last checked:
Listing updated:
Listed by:
Shelly Torres-Llorens 0995706669 318-231-2000,
Berkshire Hathaway HomeServices Ally Real Estate 318-231-2000
Bought with:
Beth Graham, 0995705005
Berkshire Hathaway HomeServices Ally Real Estate
Source: NTREIS,MLS#: 21255962
Facts & features
Interior
Bedrooms & bathrooms
- Bedrooms: 3
- Bathrooms: 2
- Full bathrooms: 2
Primary bedroom
- Level: First
- Dimensions: 0 x 0
Kitchen
- Features: Granite Counters, Kitchen Island, Pantry
- Level: First
- Dimensions: 0 x 0
Living room
- Features: Ceiling Fan(s)
- Level: First
- Dimensions: 0 x 0
Heating
- Central
Cooling
- Central Air, Ceiling Fan(s)
Appliances
- Included: Dishwasher, Gas Range, Microwave
- Laundry: Washer Hookup, Dryer Hookup
Features
- Granite Counters, Pantry, Walk-In Closet(s)
- Flooring: Ceramic Tile
- Has basement: No
- Has fireplace: No
Interior area
- Total interior livable area: 1,848 sqft
Property
Parking
- Total spaces: 2
- Parking features: Driveway
- Attached garage spaces: 2
Features
- Levels: One
- Stories: 1
- Patio & porch: Covered, Patio
- Pool features: None
Lot
- Size: 5,749 Square Feet
Details
- Parcel number: 207269
Construction
Type & style
- Home type: SingleFamily
- Architectural style: Detached
- Property subtype: Single Family Residence
Materials
- Brick, Stucco
- Foundation: Slab
- Roof: Shingle
Condition
- Year built: 2024
Utilities & green energy
- Sewer: Public Sewer
- Water: Public
- Utilities for property: Sewer Available, Water Available
Community & HOA
Community
- Subdivision: Willow Heights Sub Un #3
HOA
- Has HOA: Yes
- Services included: All Facilities, Association Management, Maintenance Grounds
- HOA fee: $360 annually
- HOA name: Community Management
- HOA phone: 225-503-2648
Location
- Region: Bossier City
Financial & listing details
- Tax assessed value: $282,698
- Annual tax amount: $2,574
- Date on market: 5/1/2026
- Cumulative days on market: 40 days
- Exclusions: Refrigerator, washing machine, and dryer. Camera doorbell and security cameras.
Price history
| Date | Event | Price |
|---|---|---|
| 7/10/2026 | Sold | -- |
Source: NTREIS #21255962 Report a problem | ||
| 6/11/2026 | Pending sale | $300,000$162/sqft |
Source: BHHS broker feed #21255962 Report a problem | ||
| 6/10/2026 | Contingent | $300,000$162/sqft |
Source: NTREIS #21255962 Report a problem | ||
| 5/1/2026 | Listed for sale | $300,000+7%$162/sqft |
Source: NTREIS #21255962 Report a problem | ||
| 12/5/2024 | Sold | -- |
Source: NTREIS #20756997 Report a problem | ||
| 10/17/2024 | Pending sale | $280,290$152/sqft |
Source: NTREIS #20756997 Report a problem | ||
Public tax history
| Year | Property taxes | Tax assessment |
|---|---|---|
| 2025 | $2,574 +847.7% | $28,270 +1185% |
| 2024 | $272 +10228.9% | $2,200 +10900% |
| 2023 | $3 | $20 |
Find assessor info on the county website
Neighborhood: 71111
Nearby homes
- $--3 bd2 ba1.7k sqft745 Crozier Dr, Bossier City, LA 71111Sold

- $--3 bd2 ba1.8k sqft206 Norwell Ln, Bossier City, LA 71111Sold
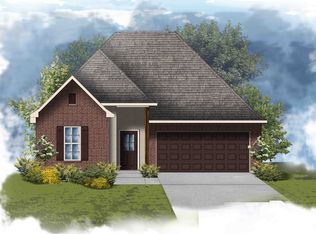
- $--4 bd2 ba1.5k sqft743 Crozier Dr, Bossier City, LA 71111Sold
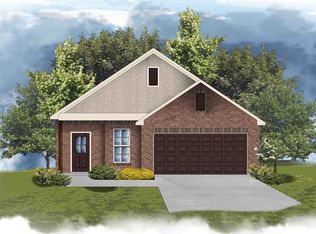
- $--3 bd2 ba1.9k sqft749 Crozier Dr, Bossier City, LA 71111Sold
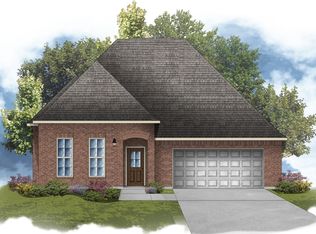
- $--3 bd2 ba1.8k sqft210 Norwell Ln, Bossier City, LA 71111Sold
- $--4 bd2 ba1.9k sqft748 Crozier Dr, Bossier City, LA 71111Sold
- $--4 bd3 ba2k sqft750 Crozier Dr, Bossier City, LA 71111Sold
- $--3 bd2 ba1.8k sqft732 Crozier Dr, Bossier City, LA 71111Sold
Nearby schools
GreatSchools rating
- 10/10Legacy Elementary SchoolGrades: K-4Distance: 1.6 mi
- 9/10Benton High SchoolGrades: 8-12Distance: 2 mi
- 7/10Benton Intermediate SchoolGrades: 5-6Distance: 3.7 mi
Schools provided by the listing agent
- Elementary: Bossier ISD schools
- Middle: Bossier ISD schools
- High: Bossier ISD schools
- District: Bossier PSB
Source: NTREIS. This data may not be complete. We recommend contacting the local school district to confirm school assignments for this home.
Sell for more on Zillow
Get a Zillow Showcase℠ listing at no additional cost and you could sell for .
$300,100
2% more
+$6,002
With Zillow Showcase(estimated)
$306,102
- Louisiana
- Bossier Parish
- Bossier City
- 71111
- 747 Crozier Dr
