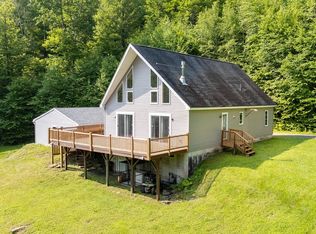
Escape to your own private woodland sanctuary at 747 Crystal Meadows, set on five private acres in the heart of the Catskills. This custom-built, three-level home offers contemporary rustic living with the kind of consistent stewardship that shows in every detail -- a true retreat for full-time living, weekend getaways, or creative work.
Inside, knotty pine walls and gleaming hardwood floors create a warm, cabin-like atmosphere from the moment you enter. The living room is the heart of the home, featuring soaring vaulted pine ceilings, a stone-surround wood-burning stove, and an oversized picture window that frames sweeping forest views and floods the space with natural light.
The kitchen pairs stainless steel appliances -- including a professional gas range with hood -- with warm wood cabinetry, sage-green countertops, and hand-painted tile accents, offering both everyday function and real character. The adjoining living space carries the same vaulted ceilings and abundant light, ideal for movie nights or quiet evenings by the fire.
The main level includes two peaceful, pine-clad bedrooms with windows overlooking the wooded landscape, plus a bathroom finished with a glass-enclosed shower, botanical wallpaper, and pine wainscoting. Upstairs, a versatile loft offers a third bedroom, office, or media room, complete with a balcony overlooking the living space below -- a treehouse feel, with all the comforts of home.
The partially finished basement adds a half bath, laundry, and a hand-crafted wet bar with mounted TV, perfect for entertaining. Recent capital improvements include a new metal roof (2019), all-new windows (2022), and rich ash wood flooring throughout. The property is serviced by pure Catskill spring water with modern UV filtration, 200-amp electrical service, and a 1-car garage.
Outside, large wraparound decks include a roofed section for rain coverage and a retractable electric shade for sun protection, creating comfortable outdoor living in any weather. The wooded yard features mature plantings, a firepit, sitting areas, generous exterior storage, and whimsical hidden carvings tucked throughout the grounds.
747 Crystal Meadows is Catskill Country Living at its most quietly extraordinary -- a thoughtfully upgraded, well-maintained sanctuary ready for your next chapter. Come experience this five-acre dream for yourself.
Pending
$375,000
747 Crystal Meadows Road, Hamden, NY 13782
2beds
1,395sqft
Single Family Residence
Built in 1984
5.85 Acres Lot
$364,300 Zestimate®
$269/sqft
$-- HOA
What's special
- 68 days
- 20
- 0
Zillow last checked:
Listing updated:
Listed by:
Keller Williams Upstate NY 607-431-2540,
Susan Muther 607-746-3000
Source: HVCRMLS,MLS#: 20263764
Facts & features
Interior
Bedrooms & bathrooms
- Bedrooms: 2
- Bathrooms: 2
- Full bathrooms: 1
- 1/2 bathrooms: 1
Bedroom
- Level: First
Bedroom
- Level: First
Bathroom
- Level: First
Other
- Level: Basement
Kitchen
- Level: First
Living room
- Level: First
Loft
- Level: Second
Heating
- Baseboard, Electric, Propane, Wall Furnace
Cooling
- None
Appliances
- Included: Washer, Refrigerator, Range Hood, Gas Range, Dryer, Dishwasher
- Laundry: In Basement
Features
- Cathedral Ceiling(s), Ceiling Fan(s), Eat-in Kitchen, High Ceilings, Kitchen Island, Natural Woodwork, Open Floorplan, Primary Downstairs, Storage
- Flooring: Hardwood, Tile
- Windows: Double Pane Windows, Low Emissivity Windows
- Basement: Full,Storage Space,Unfinished,Walk-Out Access
Interior area
- Total structure area: 1,395
- Total interior livable area: 1,395 sqft
- Finished area above ground: 1,395
- Finished area below ground: 0
Property
Parking
- Total spaces: 1
- Parking features: Garage Faces Front, Driveway
- Garage spaces: 1
- Has uncovered spaces: Yes
Features
- Patio & porch: Awning(s), Covered, Wrap Around
- Exterior features: Awning(s), Garden, Private Yard, Storage
- Has view: Yes
- View description: Mountain(s), Rural, Trees/Woods
Lot
- Size: 5.85 Acres
- Features: Sloped, Wooded
Details
- Additional structures: Shed(s), Workshop
- Parcel number: 340.219
- Zoning: residential
Construction
Type & style
- Home type: SingleFamily
- Architectural style: Chalet
- Property subtype: Single Family Residence
Materials
- Board & Batten Siding, Wood Siding
- Foundation: Concrete Perimeter
- Roof: Metal
Condition
- New construction: No
- Year built: 1984
Utilities & green energy
- Electric: 200+ Amp Service
- Sewer: Septic Tank
- Water: Spring
- Utilities for property: Electricity Connected
Community & HOA
Location
- Region: Hamden
Financial & listing details
- Price per square foot: $269/sqft
- Tax assessed value: $3,200
- Annual tax amount: $2,087
- Date on market: 7/6/2026
- Listing terms: Cash,Conventional
- Electric utility on property: Yes
Estimated market value
$364,300
$346,000 - $383,000
$2,653/mo
Price history
| Date | Event | Price |
|---|---|---|
| 8/25/2026 | Pending sale | $375,000$269/sqft |
Source:  NYSAMLSs #R1695741 Report a problem NYSAMLSs #R1695741 Report a problem | ||
| 7/28/2026 | Contingent | $375,000$269/sqft |
Source: NYSAMLSs #R1695741 Report a problem | ||
| 7/6/2026 | Listed for sale | $375,000$269/sqft |
Source:  HVCRMLS #20263764 Report a problem HVCRMLS #20263764 Report a problem | ||
Public tax history
Tax history is unavailable.
Monthly payment
Climate risks
Neighborhood: 13782

Similar homes
- $365,0002 bd1 ba1.1k sqft157 Wolfs Lair Rd, Hamden, NY 13782For Sale

 MLS ID #R1686294, Deborah Gorenflo, Listing by: Land and Water Realty LLC. NYSAMLSs
 - $425,0003 bd2 ba2k sqft24780 State Highway 206, Downsville, NY 13755For Sale
 MLS ID #R1670982, David E. Cornwell, Listing by: Coldwell Banker Timberland Properties. NYSAMLSs
 - $379,0002 bd2 ba1.5k sqft818 Methol Road, Roscoe, NY 12776For Sale

 MLS ID #1017410, Eddie McGowan E-PRO PSA SFR GRI, Listing by: DynamicEdge Realty LLC. OneKey® MLS as distributed by MLS GRID
 - $370,0003 bd2 ba1.1k sqft19 Frelich Road, Fremont Center, NY 12760For Sale
 MLS ID #1043463, Philip S. Eggleton, Listing by: Eagle River Realty LLC. OneKey® MLS as distributed by MLS GRID
 - $389,0002 bd2 ba1.5k sqft407 Winter Hollow Rd, Margaretville, NY 12455For SaleMLS ID #R1702150, Esther de Jong, Listing by: Coldwell Banker Timberland Properties. NYSAMLSs
- $350,0001 bd1 ba825 sqft836 Emerald Lake Road, Delancey, NY 13752For SaleMLS ID #1009033, Travis O'Dell, Listing by: Land and Water Realty LLC. OneKey® MLS as distributed by MLS GRID
- $299,0002 bd1 ba1.7k sqft315 Tweedie Road, East Branch, NY 13783For SaleMLS ID #1045062, Michael J. Farina, Listing by: Signature Premier Properties. OneKey® MLS as distributed by MLS GRID
- $335,0004 bd1 ba1.7k sqft326 Silver Lake Rd, Andes, NY 13731For SaleMLS ID #R1704237, James Arrufat, Listing by: Frank Lumia Real Estate Plus!, LLC. NYSAMLSs
- $375,0004 bd2 ba1.5k sqft205 County Highway 3, Margaretville, NY 12455For SaleMLS ID #R1669597, Douglas B. Clarke, Listing by: Jewett and Jewett LLC. NYSAMLSs
- $535,0003 bd2 ba1.1k sqft295 Emerald Heights Road, Downsville, NY 13752For SaleMLS ID #989791, Travis O'Dell, Listing by: Land and Water Realty LLC. OneKey® MLS as distributed by MLS GRID
- $339,0003 bd2 ba1.6k sqft292 County Road 93, Roscoe, NY 12776For SaleMLS ID #937450, Linda H. Mulligan, Listing by: Matthew J Freda Real Estate. OneKey® MLS as distributed by MLS GRID
- $349,0003 bd1 ba960 sqft549 Gavette Rd, Roscoe, NY 12776For SaleMLS ID #R1690169, Deborah Gorenflo, Listing by: Land and Water Realty LLC. NYSAMLSs
- $440,0003 bd3 ba1.3k sqft30117 State Highway 10, Walton, NY 13856For SaleMLS ID #R1668234, Jacqlene R. Rose, Listing by: Coldwell Banker Timberland Properties. NYSAMLSs
- $199,0003 bd1 ba840 sqft4323 Gregory Hollow Rd, Hamden, NY 13782For SaleMLS ID #R1695861, Nancy Lear, Listing by: Keller Williams Realty Hudson Valley North. NYSAMLSs
- $444,0004 bd2 ba1.6k sqft141 Bonnie Brook Road, Roscoe, NY 12776For SaleMLS ID #H6272618, Steven Beeson, Listing by: Diane C. Butler. OneKey® MLS as distributed by MLS GRID
- $275,0001 bd2 ba1.4k sqft34675 State Highway 10, Hamden, NY 13782For SaleMLS ID #R1677224, Steven Jewett, Listing by: Jewett and Jewett LLC. NYSAMLSs
- $425,0004 bd2 ba1.9k sqft604 Basket Road, Long Eddy, NY 12760For SaleMLS ID #1029103, David A. Ferstand, Listing by: Daf Realty. OneKey® MLS as distributed by MLS GRID
