Welcome to 747 De Jesus Drive, a beautifully maintained single-story home located in the desirable Alta Placentia community. This charming 3-bedroom, 2-bathroom residence offers 1,724 square feet of comfortable living space on a generous 5,501 square foot corner lot. From the moment you arrive, you'll appreciate the home's inviting curb appeal and the sense of privacy offered by its prime location. Inside, the fully renovated kitchen stands out as the heart of the home, featuring modern cabinetry, sleek quartz countertops, stainless steel appliances, and a spacious layout perfect for both everyday living and entertaining. The adjacent family room flows seamlessly from the kitchen, creating an ideal open-concept living area. A separate dining room with a wet bar and large dual-pane windows allows natural light to pour in, while the cozy living room—with a bay window and gas/wood-burning fireplace—adds warmth and character. Throughout the home, tasteful updates elevate the space, including a recently upgraded guest bathroom and wood-look vinyl tile flooring that offers durability with a refined aesthetic. The huge master suite provides a peaceful retreat with its own private bath, and one of the secondary bedrooms enjoys private access to a charming atrium—perfect for relaxing or creating a small garden oasis. Additional highlights include ceiling fans, dual-pane windows, ample storage and a recently serviced central HVAC system. There is an attached direct access two-car garage with a brand new smart garage door opener, built-in cabinets and overhead space. The low-maintenance yard features patio space ideal for outdoor dining and easy-to-care-for landscaping supported by community sprinkler systems. Located within walking distance of Samp Park and Alta Vista Country Club, and served by highly regarded schools such as John O. Tynes Elementary, Kraemer Middle, and Valencia High School, this home also offers the benefits of a low $250/month HOA fee, which includes front yard maintenance, access to a community pool, tennis courts, and a playground. Best of all, there are no Mello-Roos taxes. This home combines solid construction with stylish upgrades and endless potential. Don’t miss the opportunity to own a move-in ready gem in one of Placentia’s most sought-after neighborhoods.
Sold for $1,020,000
Listed by: Keller Williams Realty • Dustin Sweeter • Contact: 951-271-3000
Bought with: Re/Max Partners
$1,020,000
747 De Jesus Dr, Placentia, CA 92870
3beds
1,724sqft
Single Family Residence
Built in 1982
5,500 Square Feet Lot
$1,027,200 Zestimate®
$592/sqft
$4,536 Estimated rent
Home value
$1,027,200
$945,000 - $1.11M
$4,536/mo
Zestimate® history
Owner options
List your home for rent
$4,536/mo
Rent Zestimate®
Find your next renter with Zillow Rental Manager. Plus, with online applications, you can quickly screen prospective tenants – for free.
$4,536/mo
Rent Zestimate®
Refinance and save
$6,621/mo
Est. payment
Refinancing to a lower rate could help reduce your monthly payments and save thousands over the life of the loan.
$6,621/mo
Est. payment
Explore your selling options
Work with a Zillow partner agent
Leverage their expertise and Zillow's premium Showcase listings to get your home seen by more buyers.
Get startedList with your own agent
Get your home in front of millions of buyers by listing it on Zillow.
Learn how to do itSell it yourself
Take full control of how buyers see your home on Zillow by listing For Sale by Owner (FSBO).
List your homeWhat's special
Low-maintenance yardModern cabinetryPrivate bathCharming atriumSpacious layoutTasteful updatesCorner lot
Zillow last checked:
Listing updated:
Listed by:
Dustin Sweeter DRE #01948482 714-514-5004,
Keller Williams Realty,
Michael Killam DRE #01416474 951-256-0823,
Keller Williams Realty
Bought with:
Edward Mazmanian, DRE #01198962
Re/Max Partners
Source: CRMLS,MLS#: IG25122303 Originating MLS: California Regional MLS
Originating MLS: California Regional MLSFacts & features
Interior
Bedrooms & bathrooms
- Bedrooms: 3
- Bathrooms: 2
- Full bathrooms: 2
- Main level bathrooms: 2
- Main level bedrooms: 3
Rooms
- Room types: Bedroom, Kitchen, Laundry, Living Room, Primary Bedroom, Dining Room
Primary bedroom
- Features: Main Level Primary
Bedroom
- Features: Bedroom on Main Level
Bathroom
- Features: Bathtub, Dual Sinks, Soaking Tub, Tub Shower
Kitchen
- Features: Remodeled, Updated Kitchen
Heating
- Central
Cooling
- Central Air
Appliances
- Included: Dishwasher, Gas Cooktop, Gas Oven, Microwave
- Laundry: In Garage
Features
- Breakfast Bar, Ceiling Fan(s), Separate/Formal Dining Room, Eat-in Kitchen, Bedroom on Main Level, Main Level Primary
- Flooring: Vinyl
- Windows: Blinds, Screens
- Has fireplace: Yes
- Fireplace features: Living Room
- Common walls with other units/homes: No Common Walls
Interior area
- Total interior livable area: 1,724 sqft
Property
Parking
- Total spaces: 4
- Parking features: Driveway, Garage
- Attached garage spaces: 2
- Uncovered spaces: 2
Features
- Levels: One
- Stories: 1
- Entry location: 1
- Patio & porch: Concrete
- Exterior features: Rain Gutters
- Pool features: Community, Association
- Has spa: Yes
- Spa features: Community
- Fencing: Invisible
- Has view: Yes
- View description: City Lights
Lot
- Size: 5,500 Square Feet
- Features: 0-1 Unit/Acre, Corner Lot, Front Yard, Sprinkler System
Details
- Parcel number: 34046314
- Special conditions: Standard
Construction
Type & style
- Home type: SingleFamily
- Architectural style: Traditional
- Property subtype: Single Family Residence
Materials
- Foundation: Slab
- Roof: Tile
Condition
- Turnkey
- New construction: No
- Year built: 1982
Utilities & green energy
- Sewer: Private Sewer
- Water: Private
- Utilities for property: Electricity Connected, Natural Gas Connected, Sewer Connected, Water Connected
Community & HOA
Community
- Features: Biking, Street Lights, Sidewalks, Pool
- Security: Carbon Monoxide Detector(s), Smoke Detector(s)
- Subdivision: Alta Placentia (Alpl)
HOA
- Has HOA: Yes
- Amenities included: Picnic Area, Pool, Tennis Court(s)
- HOA fee: $250 monthly
- HOA name: Progressive Assoc Mgmt
- HOA phone: 800-665-2149
Location
- Region: Placentia
Financial & listing details
- Price per square foot: $592/sqft
- Tax assessed value: $370,848
- Annual tax amount: $4,826
- Date on market: 6/25/2025
- Cumulative days on market: 219 days
- Listing terms: Cash,Cash to Existing Loan,Cash to New Loan,Conventional,Contract,Cal Vet Loan,1031 Exchange,Fannie Mae
- Road surface type: Paved
Price history
| Date | Event | Price |
|---|---|---|
| 3/19/2026 | Sold | $1,020,000$592/sqft |
Source:  CRMLS #IG25122303 Report a problem CRMLS #IG25122303 Report a problem | ||
| 2/18/2026 | Pending sale | $1,020,000$592/sqft |
Source: CRMLS #IG25122303 Report a problem | ||
| 2/11/2026 | Listed for sale | $1,020,000$592/sqft |
Source: CRMLS #IG25122303 Report a problem | ||
| 1/31/2026 | Pending sale | $1,020,000$592/sqft |
Source: CRMLS #IG25122303 Report a problem | ||
| 1/21/2026 | Price change | $1,020,000-2.9%$592/sqft |
Source: CRMLS #IG25122303 Report a problem | ||
| 10/24/2025 | Price change | $1,050,000-2.8%$609/sqft |
Source: CRMLS #IG25122303 Report a problem | ||
| 8/20/2025 | Price change | $1,080,000-2.3%$626/sqft |
Source: CRMLS #IG25122303 Report a problem | ||
| 7/15/2025 | Price change | $1,105,000-1.8%$641/sqft |
Source: CRMLS #IG25122303 Report a problem | ||
| 6/25/2025 | Listed for sale | $1,125,000+108.3%$653/sqft |
Source: CRMLS #IG25122303 Report a problem | ||
| 12/30/2015 | Sold | $540,000-0.9%$313/sqft |
Source: Public Record Report a problem | ||
| 11/17/2015 | Pending sale | $545,000$316/sqft |
Source: California Regional MLS #PW15232816 Report a problem | ||
| 10/26/2015 | Listed for sale | $545,000-13.8%$316/sqft |
Source: California Regional MLS #PW15232816 Report a problem | ||
| 9/20/2007 | Sold | $632,500$367/sqft |
Source: Public Record Report a problem | ||
Public tax history
| Year | Property taxes | Tax assessment |
|---|---|---|
| 2025 | $4,826 +3% | $370,848 +2% |
| 2024 | $4,686 +2.4% | $363,577 +2% |
| 2023 | $4,575 +2% | $356,449 +2% |
| 2022 | $4,487 +2.8% | $349,460 +2% |
| 2021 | $4,363 -0.3% | $342,608 +1% |
| 2020 | $4,374 | $339,095 +2% |
| 2019 | $4,374 +4.3% | $332,447 +2% |
| 2018 | $4,195 +3.2% | $325,929 +2% |
| 2017 | $4,066 | $319,539 +2% |
| 2016 | $4,066 +0.1% | $313,274 -43% |
| 2015 | $4,061 -37.5% | $550,000 |
| 2014 | $6,492 | $550,000 +17.9% |
| 2013 | -- | $466,560 |
| 2012 | -- | $466,560 -4% |
| 2011 | -- | $486,000 |
| 2010 | -- | $486,000 +7% |
| 2009 | -- | $454,000 -6.2% |
| 2008 | -- | $484,000 +118.2% |
| 2007 | -- | $221,838 +2% |
| 2006 | -- | $217,489 +2% |
| 2005 | -- | $213,225 +2% |
| 2004 | -- | $209,045 +1.9% |
| 2003 | -- | $205,214 +2% |
| 2002 | -- | $201,191 +2% |
| 2001 | $2,290 +2% | $197,247 +2% |
| 2000 | $2,246 | $193,380 |
Find assessor info on the county website
Neighborhood: 92870
Nearby homes
- $1,231,9003 bd3 ba2.3k sqft741 De Jesus Dr, Placentia, CA 92870Off Market
- $1,142,2004 bd2 ba2.1k sqft735 De Jesus Dr, Placentia, CA 92870Off Market
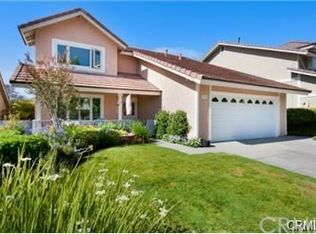
- $1,187,4004 bd3 ba2.3k sqft748 De Jesus Dr, Placentia, CA 92870Off Market

- $1,005,6003 bd2 ba1.7k sqft729 De Jesus Dr, Placentia, CA 92870Off Market
- $1,200,0004 bd3 ba2.1k sqft742 De Jesus Dr, Placentia, CA 92870Sold
- $1,635,5004 bd3 ba3.3k sqft307 Downey Ln, Placentia, CA 92870Off Market
- $1,217,1004 bd3 ba2.7k sqft736 De Jesus Dr, Placentia, CA 92870Off Market
- $1,792,3004 bd3 ba3k sqft249 Downey Ln, Placentia, CA 92870Off Market
Nearby schools
GreatSchools rating
- 6/10John O. Tynes Elementary SchoolGrades: K-6Distance: 0.2 mi
- 7/10Kraemer Middle SchoolGrades: 7-8Distance: 0.7 mi
- 9/10Valencia High SchoolGrades: 9-12Distance: 0.8 mi
Get a cash offer in 3 minutes
Find out how much your home could sell for in as little as 3 minutes with a no-obligation cash offer.
Estimated market value
$1,027,200
Get a cash offer in 3 minutes
Find out how much your home could sell for in as little as 3 minutes with a no-obligation cash offer.
Estimated market value
$1,027,200
- California
- Orange County
- Placentia
- 92870
- 747 De Jesus Dr
Nearby cities
Nearby zip codes
Other Placentia Topics
