Skip main navigation
Sold for $892,500
  • $892,500

    747 E CHARLEVOIX Avenue, Gilbert, AZ 85297

    7beds
    5,633sqft
    Single Family Residence
    Built in 2008
    9,504 Square Feet Lot
    $892,500 Zestimate®
    $158/sqft
    $5,812 Estimated rent

    Home value

    $892,500

    $821,000 - $973,000

    $5,812/mo

    Zestimate® history
    Loading
    Loading...

    Owner options

    List your home for rent

    $5,812/mo

    Rent Zestimate®

    Find your next renter with Zillow Rental Manager. Plus, with online applications, you can quickly screen prospective tenants – for free.

    Learn more

    $5,812/mo

    Rent Zestimate®

    Refinance and save

    $5,397/mo

    Est. payment

    Refinancing to a lower rate could help reduce your monthly payments and save thousands over the life of the loan.

    See today's rates

    $5,397/mo

    Est. payment

    Explore your selling options

    Work with a Zillow partner agent

    Leverage their expertise and Zillow's premium Showcase listings to get your home seen by more buyers.

    Get started

    List with your own agent

    Get your home in front of millions of buyers by listing it on Zillow.

    Learn how to do it

    Sell it yourself

    Take full control of how buyers see your home on Zillow by listing For Sale by Owner (FSBO).

    List your home

    What's special

    Covered patioFinished basementCustom built-in entertainment centerBuilt-in surround soundDouble ovensResort-style poolLush mature landscaping
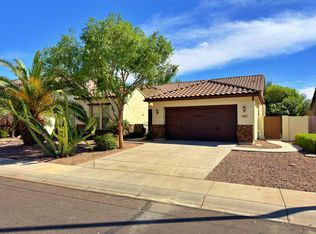
    INSTANT EQUITY! Priced 50k below apprasial!! RARE opportunity to own a former model BASEMENT home that perfectly blends luxury, space, and functionality -- offering 7 bedrooms, a guest suite with private entrance, finished basement, loft, den, and so much more! Step inside to discover a home that is absolutely stunning throughout, with fresh interior paint in select rooms that adds a clean, updated feel. The private guest suite is conveniently located on the main floor and features a custom built-in entertainment center, full bathroom, and its own private entrance -- ideal for multigenerational living, office or extended guests. The chef's dream kitchen showcases beautiful maple cabinetry, granite countertops, double ovens, NEW stainless steel appliances, an oversized island, butler's pantry, and walk-in pantry Elegant pendant lighting and a stylish tile backsplash complete the space. Additional highlights include hardwood flooring, an upgraded staircase railing, custom built-ins for extra storage throughout, recessed lighting, built-in surround sound, and plantation shutters that bring a timeless look to every room. The primary suite is located on the main floor and features a custom walk-in closet, luxurious snail-style walk-in shower, soaking tub, and dual vanities. The 1,600 sq ft finished basement is an entertainer's dream, offering a wet bar, spacious entertainment area, two large bedrooms, a full bathroom, and additional storage. Outdoor living is just as impressive with a resort-style pool, covered patio and lush mature landscaping. Located in the highly desirable Layton Lakes community, residents enjoy walking paths, splash pads, playgrounds, tennis courts, sports fields, and beautiful lakes throughout the neighborhood. Don't miss the opportunity to own this stunning Charleston floor plan -- homes like this rarely come available!

    Zillow last checked:

    Listing updated:

    Listed by:

    Kelly A Courvisier 602-619-1985,

    HomeSmart

    Bought with:

    Vishal Mehta, SA636266000

    1912 Realty

    Source: ARMLS,MLS#: 6997059MLS Logo

    Facts & features

    Interior

    Bedrooms & bathrooms
    • Bedrooms: 7
    • Bathrooms: 6
    • Full bathrooms: 5
    • 1/2 bathrooms: 1
    Heating
    • Natural Gas
    Cooling
    • Central Air, Ceiling Fan(s)
    Appliances
    • Included: Dryer, Washer, Refrigerator, Built-in Microwave, Dishwasher, Disposal, Gas Range, Gas Oven, Gas Cooktop
    • Laundry: Inside
    Features
    • Pantry, High Speed Internet, Granite Counters, Double Vanity, Master Downstairs, Eat-in Kitchen, Breakfast Bar, 9+ Flat Ceilings, Vaulted Ceiling(s), Wet Bar, Kitchen Island, Full Bth Master Bdrm, Separate Shwr & Tub
    • Flooring: Carpet, Stone, Wood
    • Basement: Finished,Full
    • Has fireplace: No
    Interior area
    • Total structure area: 5,633
    • Total interior livable area: 5,633 sqft

    Property

    Parking
    • Total spaces: 2
    • Parking features: Garage Door Opener
    • Garage spaces: 2
    Features
    • Stories: 3
    • Patio & porch: Covered, Patio
    • Exterior features: Balcony, Private Yard
    • Has private pool: Yes
    • Pool features: Outdoor Pool
    • Spa features: None
    • Fencing: Block
    • Waterfront features: Wash
    Lot
    • Size: 9,504 Square Feet
    • Features: Borders Common Area, North/South Exposure, Sprinklers In Rear, Sprinklers In Front, Desert Back, Desert Front
    Details
    • Parcel number: 30457803
    • Lease amount: $0

    Construction

    Type & style
    • Home type: SingleFamily
    • Architectural style: Spanish
    • Property subtype: Single Family Residence
    Materials
    • Stucco, Wood Frame, Painted
    • Roof: Tile
    Condition
    • Year built: 2008
    Details
    • Builder name: Engle Homes

    Utilities & green energy

    • Sewer: Public Sewer
    • Water: City Water
    Green energy
    • Energy efficient items: Multi-Zones

    Community & HOA

    Community
    • Features: Lake, Tennis Court(s), Playground, Biking/Walking Path
    • Security: Security System Owned
    • Subdivision: Layton Lakes
    HOA
    • Has HOA: Yes
    • Services included: Maintenance Grounds
    • HOA fee: $310 quarterly
    • HOA name: AAM, LLC
    • HOA phone: 480-957-9191
    Location
    • Region: Gilbert

    Financial & listing details

    • Price per square foot: $158/sqft
    • Tax assessed value: $795,600
    • Annual tax amount: $5,253
    • Date on market: 3/13/2026
    • Cumulative days on market: 78 days
    • Listing terms: Cash,Conventional,VA Loan
    • Ownership: Fee Simple

    Price history

    DateEventPrice
    5/29/2026Sold$892,500-6.1%$158/sqft
    Source: ARMLS #6997059 Report a problem
    4/20/2026Price change$950,000-2.6%$169/sqft
    Source: ARMLS #6997059 Report a problem
    3/31/2026Price change$975,000-2.5%$173/sqft
    Source: ARMLS #6997059 Report a problem
    3/12/2026Listed for sale$999,999-13%$178/sqft
    Source: ARMLS #6997059 Report a problem
    6/2/2025Listing removed$1,150,000$204/sqft
    Source: ARMLS #6849211 Report a problem
    4/10/2025Listed for sale$1,150,000+105.5%$204/sqft
    Source: ARMLS #6849211 Report a problem
    9/14/2009Sold$559,500-91.3%$99/sqft
    Source: ARMLS #4191424 Report a problem
    7/6/2007Sold$6,461,167$1,147/sqft
    Source: Public Record Report a problem

    Public tax history

    YearProperty taxesTax assessment
    2025$5,134 +1.8%$79,560 -9%
    2024$5,045 +2.3%$87,430 +54.6%
    2023$4,933 +1.3%$56,535 -2.6%
    2022$4,868 -2.3%$58,050 +6.6%
    2021$4,983 +4.2%$54,460 +4.2%
    2020$4,781 +3.3%$52,260 +8.9%
    2019$4,629 $48,000 +5.8%
    2018$4,629 +6.9%$45,370 -0.2%
    2017$4,332 +9.3%$45,450 -3.3%
    2016$3,965 -0.1%$47,020 +3.4%
    2015$3,969 $45,470 +22.5%
    2014-- $37,110 +12%
    2013-- $33,130
    2012-- $33,130 -17.9%
    2011-- $40,350 -4.9%
    2010-- $42,450 -19.2%
    2009-- $52,520
    Find assessor info on the county website

    Neighborhood: 85297

    Nearby schools

    GreatSchools rating
    Schools provided by the listing agent
    • Elementary: Haley Elementary
    • Middle: Santan Junior High School
    • High: Perry High School
    • District: Chandler Unified District #80

    Source: ARMLS. This data may not be complete. We recommend contacting the local school district to confirm school assignments for this home.

    Get a cash offer in 3 minutes
    Find out how much your home could sell for in as little as 3 minutes with a no-obligation cash offer.
    Estimated market value
    $892,500
    Get a cash offer in 3 minutes
    Find out how much your home could sell for in as little as 3 minutes with a no-obligation cash offer.
    Estimated market value
    $892,500