Welcome to this well-maintained 2-bedroom, 2-Bath Home in the 55+ community of Pleasant Valley offering low-maintenance living with desirable community amenities. This beautiful fully furnished corner lot home, with newer metal roof, offers plenty of outdoor living space along with enough parking for all your guests. The kitchen includes a breakfast bar, ample cabinetry, and included appliances, seamlessly connecting to the main living area. The primary bathroom was recently added on and features a convenient step-in shower, while outdoor storage adds extra practicality. Residents enjoy gated access, a clubhouse and rec room, and a heated community spa. Conveniently located near shopping, dining, and major roads. Do not miss this outstanding opportunity.
For sale
$99,900
747 E GERMANN Road #54, San Tan Valley, AZ 85140
2beds
1,080sqft
Manufactured Home
Built in 2005
-- sqft lot
$-- Zestimate®
$93/sqft
$-- HOA
What's special
Ample cabinetryNewer metal roofIncluded appliances
- 267 days
- 56
- 2
Zillow last checked:
Listing updated:
Listed by:
Angela Brenner 602782-2444,
Rover Realty
Source: ARMLS,MLS#: 6966802
Facts & features
Interior
Bedrooms & bathrooms
- Bedrooms: 2
- Bathrooms: 2
- Full bathrooms: 2
Heating
- Electric
Cooling
- Central Air, Ceiling Fan(s)
Appliances
- Included: Dryer, Washer, Refrigerator, Built-in Microwave, Dishwasher, Disposal, Electric Range, Electric Oven
- Laundry: Inside
Features
- High Speed Internet, Eat-in Kitchen, Breakfast Bar, Vaulted Ceiling(s), 3/4 Bath Master Bdrm
- Flooring: Carpet, Laminate
- Has basement: No
- Has fireplace: No
Interior area
- Total structure area: 1,080
- Total interior livable area: 1,080 sqft
Property
Parking
- Total spaces: 3
- Parking features: Attached Carport
- Carport spaces: 1
- Uncovered spaces: 2
Features
- Stories: 1
- Patio & porch: Covered
- Spa features: None
- Fencing: None
Lot
- Features: Gravel/Stone Front, Gravel/Stone Back
Details
- Parcel number: 10423001C
- On leased land: Yes
- Lease amount: $740
- Special conditions: Age Restricted (See Remarks)
Construction
Type & style
- Home type: MobileManufactured
- Property subtype: Manufactured Home
Materials
- Aluminum Siding, Wood Frame, Painted
- Roof: Metal
Condition
- Year built: 2005
Utilities & green energy
- Water: City Water
Community & HOA
Community
- Features: Pool, Gated, Community Spa Htd
- Senior community: Yes
- Subdivision: S8 T2S R8E
HOA
- Has HOA: No
- Services included: Maintenance Grounds
Location
- Region: San Tan Valley
Financial & listing details
- Price per square foot: $93/sqft
- Annual tax amount: $173
- Date on market: 1/11/2026
- Cumulative days on market: 267 days
- Listing terms: Cash,Conventional
- Ownership: Leasehold
- Body type: Double Wide
Estimated market value
Not available
Estimated sales range
Not available
Not available
Price history
| Date | Event | Price |
|---|---|---|
| 1/11/2026 | Listed for sale | $99,900$93/sqft |
Source:  ARMLS #6966802 Report a problem ARMLS #6966802 Report a problem | ||
Public tax history
Tax history is unavailable.
Monthly payment
Climate risks
Neighborhood: 85140
Nearby schools
Schools provided by the listing agent
- Elementary: Jack Harmon Elementary School
- Middle: J. O. Combs Middle School
- High: Combs High School
- District: J O Combs Unified School District
Source: ARMLS. This data may not be complete. We recommend contacting the local school district to confirm school assignments for this home.

- $19,5002 bd1 ba784 sqft747 E Germann Rd SPACE 10, San Tan Valley, AZ 85140Sold
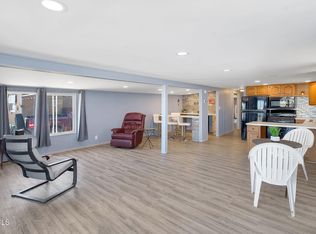
- $75,0002 bd1 ba900 sqft747 E Germann Rd SPACE 15, San Tan Valley, AZ 85140For Sale
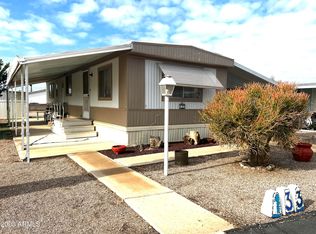
- $31,5001 bd1 ba728 sqft747 E Germann Rd SPACE 133, San Tan Valley, AZ 85140Sold
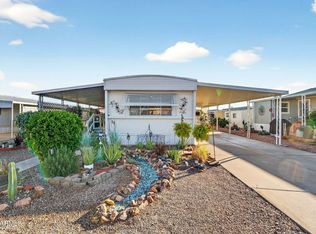
- $40,0001 bd1 ba728 sqft747 E Germann Rd SPACE 55, San Tan Valley, AZ 85140Sold
Similar homes
- $99,9003 bd2 ba1k sqft747 E Germann Road #92, San Tan Valley, AZ 85140For Sale
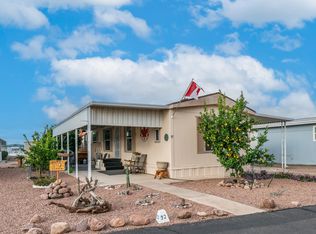 MLS ID #6963145, Kristie Falb, HomeSmart. ARMLS
 - $70,0002 bd2 ba960 sqft747 E Germann Road #5, San Tan Valley, AZ 85140For Sale
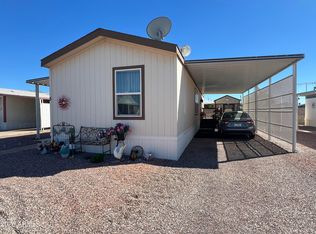 MLS ID #7089321, Shirley Pint, Shalamar Realty. ARMLS
 - $80,0002 bd2 ba1k sqft654 E RANCH Road #34, San Tan Valley, AZ 85140For Sale
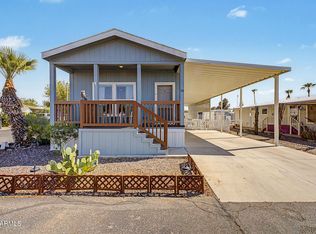 MLS ID #7067347, George Laughton, EveryPlace. ARMLS
 - $79,9002 bd2 ba1k sqft3700 S Ironwood Dr #66, Apache Junction, AZ 85120For Sale
 MLS ID #12005831, Hagit Heidi Francis, Sunshine Home Sales, LLC. My State MLS
