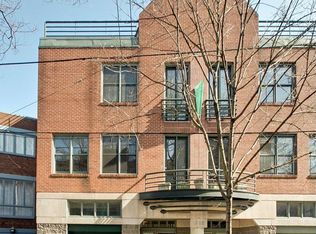
This incredible home is located on one of the most architecturally unique & desirable Queen Village blocks. Enter into extra wide foyer with slate floors & powder room. Few steps up to the breath taking living room with 17' ceilings, beautiful hardwood floors, working fireplace, the entire back wall is a wall of glass overlooking the wonderful lush garden. The formal dining room has hardwood floors and built-ins. The kitchen has granite countertops, stainless steel appliances, Italian marble floors, and access to balcony, built in wine rack, a great family room attached. Finished basement which is perfect for a family room, gym/media room, with 2 large Cedar closets + more storage & closet space, laundry room + mechanical room. Great master bedroom suite with a walk-in-closet, large spacious bedroom, and marble bathroom, with stall shower, double vanity and Jacuzzi tub. A Juliet balcony overlooking Passyunk Ave. Two guest bedrooms all with high ceilings, good light & closet space. Light filled stairwell to a wonderful roof deck & garden, with city skyline views. Architects: Exterior by Craig Barton. Interior by Foster-Wilson & Associates. Exterior lighting commission by Ray King. Garden by David Brothers. All this plus direct entrance into the large garage w/ extensive cabinets & work counter space.
This property is not currently displayed as for sale or rent on Zillow. This may be different from what's on other websites or public sources.