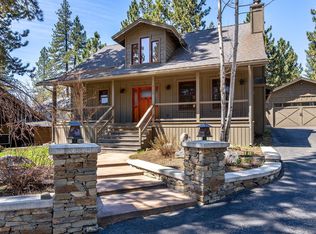
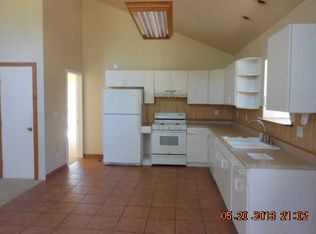
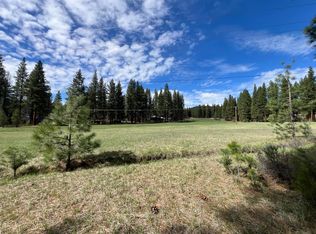
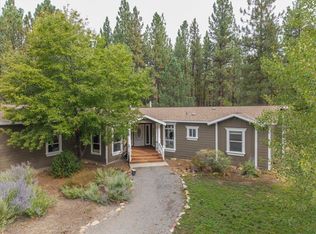
Nestled in a serene forested setting, this beautifully crafted two-story mountain home, built in 2005, blends rustic charm with modern elegance. The rich wood exterior frames a spacious, tree-lined lot and an attached two-car garage. Inside, you’re welcomed by a warm and inviting living room with a fireplace, along with a dining area just off the kitchen featuring wood cabinetry and granite countertops. A convenient in-cabinet laundry area is located in the powder bath, complete with a built-in washer and dryer and additional cabinetry for ample storage. The bathrooms are finished with elegant ceramic tile, while the ground floor showcases attractive slate-look flooring. Upstairs, the second story is highlighted by knotty pine wood slat ceilings and skylights that bring in an abundance of natural light. Step out onto the second-floor wood deck balcony and take in peaceful views of the surrounding forest just beyond the backyard. Offering fedrooms, two and a half baths, and over 2,000 square feet of living space, this home provides both comfort and functionality. The backyard is a true retreat, featuring a beautifully landscaped stone creek and waterfall constructed with river rock, all set against a tranquil forest backdrop. Don’t miss this exceptional opportunity—schedule your private tour today.
Under contract
Price cut: $30K (8/1)
$395,000
747 Ellen Ave, Portola, CA 96122
3beds
2,239sqft
Single Family Residence
Built in 2005
0.3 Acres Lot
$-- Zestimate®
$176/sqft
$-- HOA
What's special
Spacious tree-lined lotAttached two-car garageSecond-floor wood deck balconySerene forested settingTranquil forest backdropRich wood exteriorGranite countertops
- 169 days
- 88
- 1
Zillow last checked:
Listing updated:
Listed by:
STEVEN SIMONETTI 530-922-8077,
REMAX NEXUS
Source: Plumas AOR,MLS#: 2600173
Facts & features
Interior
Bedrooms & bathrooms
- Bedrooms: 3
- Bathrooms: 3
- Full bathrooms: 2
- 1/2 bathrooms: 1
Rooms
- Room types: Kitchen, Living Room
Heating
- Hot Water, Other, Pellet Stove
Cooling
- None
Appliances
- Included: Dryer, Dishwasher, Disposal, Gas Oven, Gas Range, Microwave, Refrigerator, Washer, Plumbed For Ice Maker, Propane Water Heater, Tankless Water Heater
- Laundry: Washer Hookup, Electric Dryer Hookup
Features
- Open Beams/Beamed Ceailings, Gas Range Connection, Bath in Primary Bedroom, Skylights, Stall Shower, Tub Shower, Walk-In Closet(s), Window Treatments
- Flooring: Carpet, Ceramic Tile, Tile
- Windows: Skylight(s)
- Has basement: No
- Has fireplace: Yes
- Fireplace features: Wood Burning Stove
Interior area
- Total interior livable area: 2,239 sqft
Property
Parking
- Total spaces: 2
- Parking features: Asphalt, Other, Garage Door Opener
- Attached garage spaces: 2
- Details: Other
Features
- Levels: Two
- Stories: 2
- Patio & porch: Deck
- Exterior features: Deck
- Fencing: Other,Wood
- Has view: Yes
- View description: Neighborhood
Lot
- Size: 0.3 Acres
- Features: Wooded, Trees Large Size
- Topography: Sloping
- Residential vegetation: Pine
Details
- Parcel number: 125183009
- Zoning: R
Construction
Type & style
- Home type: SingleFamily
- Property subtype: Single Family Residence
Materials
- Frame, Wood Siding, Stick Built
- Foundation: Slab
- Roof: Composition
Condition
- New construction: No
- Year built: 2005
Utilities & green energy
- Sewer: Public Sewer
- Water: Municipal Utility District
- Utilities for property: Electricity Available, Propane, Sewer Available, Cable Connected, High Speed Internet Available
Community & HOA
Location
- Region: Portola
Financial & listing details
- Price per square foot: $176/sqft
- Tax assessed value: $506,738
- Annual tax amount: $5,342
- Date on market: 3/23/2026
- Cumulative days on market: 170 days
- Listing agreement: Probate
- Electric utility on property: Yes
- Road surface type: Unimproved
Estimated market value
Not available
Estimated sales range
Not available
Not available
Price history
| Date | Event | Price |
|---|---|---|
| 8/8/2026 | Contingent | $395,000$176/sqft |
Source:  Plumas AOR #2600173 Report a problem Plumas AOR #2600173 Report a problem | ||
| 8/1/2026 | Price change | $395,000-7.1%$176/sqft |
Source: Plumas AOR #2600173 Report a problem | ||
| 6/8/2026 | Price change | $425,000-5.3%$190/sqft |
Source: Plumas AOR #2600173 Report a problem | ||
| 5/2/2026 | Price change | $449,000-9.3%$201/sqft |
Source: Plumas AOR #2600173 Report a problem | ||
| 3/24/2026 | Listed for sale | $495,000+26.9%$221/sqft |
Source: Plumas AOR #2600173 Report a problem | ||
| 6/23/2006 | Sold | $390,000+8.6%$174/sqft |
Source:  TSMLS #2600543 Report a problem TSMLS #2600543 Report a problem | ||
| 8/5/2005 | Sold | $359,000$160/sqft |
Source: Public Record Report a problem | ||
Public tax history
| Year | Property taxes | Tax assessment |
|---|---|---|
| 2025 | $5,342 +19% | $506,738 +22.4% |
| 2024 | $4,490 +54.7% | $414,035 +49% |
| 2023 | $2,902 +3.3% | $277,876 +5% |
| 2022 | $2,808 +9.3% | $264,643 +8% |
| 2021 | $2,569 +1.7% | $245,040 +5% |
| 2020 | $2,526 +5.2% | $233,372 +5% |
| 2019 | $2,401 +7.7% | $222,259 +5% |
| 2018 | $2,228 +5.1% | $211,675 +6.4% |
| 2017 | $2,120 +10.1% | $198,878 +3.2% |
| 2016 | $1,926 +1.5% | $192,726 +1.6% |
| 2015 | $1,897 +7.1% | $189,710 +7% |
| 2014 | $1,772 -99% | $177,299 |
| 2013 | $176,914 | $177,299 -8% |
| 2012 | -- | $192,716 -9% |
| 2011 | -- | $211,776 -17% |
| 2010 | -- | $255,151 -23% |
| 2009 | -- | $331,366 -15% |
| 2008 | -- | $389,844 -2% |
| 2007 | -- | $397,800 +3086.5% |
| 2006 | -- | $12,484 |
| 2005 | -- | -- |
Find assessor info on the county website
Monthly payment
Est. payment
Payment breakdown
Explore the cost of this home by adjusting the details. Changes won't be saved.Climate risks
Neighborhood: 96122
Similar homes
- $355,0003 bd2 ba1.3k sqft697 N Gulling St, Portola, CA 96122For Sale
 MLS ID #2600897, LiZ JOY. Plumas AOR
 - $430,0004 bd3 ba2.6k sqft76576 Rocky Point Rd, Portola, CA 96122For Sale
 MLS ID #2600803, ALEXUS J VAUGHN. Plumas AOR
 - $375,0004 bd2 ba2.7k sqft681 Main St, Portola, CA 96122For Sale
 MLS ID #2600880, LAURIE HUMPHRIES. Plumas AOR
 - $382,0003 bd2 ba1.9k sqft350 Idle Hour Dr, Portola, CA 96122For Sale
 MLS ID #2600555, LINDA CARR. Plumas AOR
 - $385,0002 bd1 ba1.1k sqft7291 Marilyn Dr, Portola, CA 96122For Sale
 MLS ID #20261573, Ronald L Shinn, Sierra Sotheby's Int - Rock. TSMLS
Local buyer's agents are ready to help
