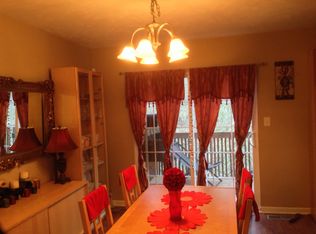
Convenience, comfort, and flexibility come together in this beautifully designed 2-bedroom, 3.5-bath townhouse in an unbeatable location! Both oversized bedrooms feature private ensuite baths and generous closet space, creating the perfect setup for roommates, guests, or a luxurious owner's retreat. The main living level offers a semi open-concept layout with spacious living and dining areas flowing seamlessly into the kitchen. Step outside to a beautiful private deck, ideal for relaxing, entertaining, or enjoying your morning coffee. The lower level features a versatile bonus room with its own full bath, making it perfect for a home office, guest suite, workout room, or additional living space. Located just minutes from WVU, the hospital, shopping, dining, and everyday conveniences, this home offers low-maintenance living in one of the area's most desirable locations. Whether you're looking for a primary residence, game-day getaway, or investment opportunity, this townhouse checks all the boxes.
For sale
Price cut: $10K (6/27)
$215,000
747 Erow Ave, Morgantown, WV 26505
2beds
1,714sqft
Townhouse
Built in 2005
-- sqft lot
$209,700 Zestimate®
$125/sqft
$-- HOA
What's special
Private ensuite bathsSemi open-concept layoutBeautiful private deckOversized bedroomsGenerous closet space
- 44 days |
- 393 |
- 20 |
Likely to sell faster than
Zillow last checked:
Listing updated:
Listed by:
JENNIFER HAGERTY 304-216-7011,
MOUNTAIN RIDGE REALTY, LLC
Source: NCWV REIN,MLS#: 10165223
Facts & features
Interior
Bedrooms & bathrooms
- Bedrooms: 2
- Bathrooms: 4
- Full bathrooms: 3
- 1/2 bathrooms: 1
Primary bedroom
- Level: Second
- Area: 192
- Dimensions: 16 x 12
Bedroom 2
- Features: Ceiling Fan(s)
- Level: Second
- Area: 192
- Dimensions: 16 x 12
Dining room
- Level: First
- Area: 120
- Dimensions: 12 x 10
Kitchen
- Features: Laminate Flooring
- Level: First
- Area: 100
- Dimensions: 10 x 10
Living room
- Level: First
- Area: 240
- Dimensions: 16 x 15
Basement
- Level: Basement
Heating
- Heat Pump, Electric
Cooling
- Heat Pump, Ceiling Fan(s), Electric
Appliances
- Included: Range, Dishwasher, Disposal, Refrigerator
Features
- High Speed Internet, Other, Bonus Room
- Flooring: Carpet, Vinyl
- Basement: Finished,Garage Access
- Attic: Other
- Has fireplace: No
- Fireplace features: None
Interior area
- Total structure area: 1,714
- Total interior livable area: 1,714 sqft
- Finished area above ground: 1,320
- Finished area below ground: 394
Property
Parking
- Total spaces: 2
- Parking features: Garage Door Opener, 2 Cars, Off Street
- Garage spaces: 1
Features
- Levels: 3
- Stories: 3
- Patio & porch: Deck
- Fencing: None
- Has view: Yes
- View description: Neighborhood
- Waterfront features: None
Lot
- Features: Other
Details
- Parcel number: 540613108 4J0126.0035
- Zoning description: Single Family Residential
Construction
Type & style
- Home type: Townhouse
- Architectural style: Other
- Property subtype: Townhouse
- Attached to another structure: Yes
Materials
- Frame, Stucco, Vinyl Siding
- Foundation: Block
- Roof: Shingle
Condition
- Year built: 2005
Utilities & green energy
- Electric: 200 Amps
- Sewer: Public Sewer
- Water: Public
Community & HOA
Community
- Features: Medical Facility, Public Transportation, Other
HOA
- Has HOA: No
Location
- Region: Morgantown
Financial & listing details
- Price per square foot: $125/sqft
- Tax assessed value: $148,400
- Annual tax amount: $1,902
- Date on market: 6/8/2026
- Electric utility on property: Yes
Estimated market value
$209,700
$199,000 - $220,000
$1,612/mo
Price history
| Date | Event | Price |
|---|---|---|
| 6/27/2026 | Price change | $215,000-4.4%$125/sqft |
Source:  NCWV REIN #10165223 Report a problem NCWV REIN #10165223 Report a problem | ||
| 6/13/2026 | Price change | $225,000-4.3%$131/sqft |
Source: NCWV REIN #10165223 Report a problem | ||
| 6/8/2026 | Listed for sale | $235,000+58.8%$137/sqft |
Source: NCWV REIN #10165223 Report a problem | ||
| 6/17/2005 | Sold | $148,000$86/sqft |
Source: Public Record Report a problem | ||
Public tax history
| Year | Property taxes | Tax assessment |
|---|---|---|
| 2025 | $1,903 -0.5% | $89,040 -0.8% |
| 2024 | $1,913 -0.4% | $89,760 |
| 2023 | $1,920 +5.9% | $89,760 +1.4% |
| 2022 | $1,814 | $88,500 -0.8% |
| 2021 | -- | $89,220 +6.5% |
| 2020 | -- | $83,760 |
| 2019 | $1,745 -1.2% | $83,760 -0.9% |
| 2018 | $1,766 +0.4% | $84,480 +0.9% |
| 2017 | $1,759 -0.6% | $83,700 |
| 2016 | $1,770 | $83,700 +4.8% |
| 2015 | $1,770 +9.6% | $79,860 +1.8% |
| 2014 | $1,615 | $78,480 |
Find assessor info on the county website
Monthly payment
Est. payment
Payment breakdown
Explore the cost of this home by adjusting the details. Changes won't be saved.Climate risks
Neighborhood: 26505
Nearby schools
GreatSchools rating
- 7/10North Elementary SchoolGrades: PK-5Distance: 0.6 mi
- 9/10Suncrest Middle SchoolGrades: 6-8Distance: 1.5 mi
- 7/10Morgantown High SchoolGrades: 9-12Distance: 3 mi
Schools provided by the listing agent
- Elementary: North Elementary
- Middle: Suncrest Middle
- High: Morgantown High
- District: Monongalia
Source: NCWV REIN. This data may not be complete. We recommend contacting the local school district to confirm school assignments for this home.
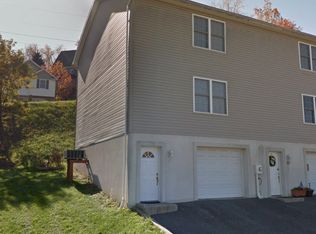
- $215,8003 bd3 ba1.3k sqft748 Erow Ave, Morgantown, WV 26505Off Market

- $205,2002 bd4 ba1.7k sqft746 Erow Ave, Morgantown, WV 26505Off Market
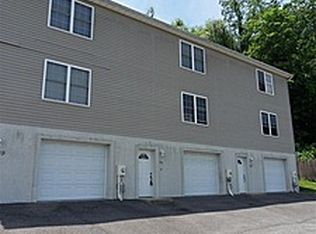
- $213,8002 bd4 ba1.3k sqft749 Erow Ave, Morgantown, WV 26505Off Market
- $209,8002 bd4 ba1.3k sqft750 Erow Ave, Morgantown, WV 26505Off Market
- $217,7003 bd2 ba1.5k sqft744 Erow Ave, Morgantown, WV 26505Off Market
- $215,1003 bd3 ba1.3k sqft884 Tremont St, Morgantown, WV 26505Off Market
- $215,5003 bd2 ba1.2k sqft886 Tremont St, Morgantown, WV 26505Off Market
- $142,4003 bd2 ba1.4k sqft892 Tremont Riddle St, Morgantown, WV 26505Off Market
A local agent can set up tours, give advice and negotiate with sellers.
Similar homes
- $215,0002 bd2 ba1.1k sqft310 Fountain Vw, Morgantown, WV 26505For Sale
 MLS ID #10165266, BROOKE ALBRIGHT. NCWV REIN
 - $230,0002 bd2 ba1.4k sqft999 W Run Rd #404, Morgantown, WV 26508For Sale
 MLS ID #10165816, DESTINY SYLVESTER. NCWV REIN
 - $230,0002 bd2 ba1.4k sqft999 W Run Rd #201, Morgantown, WV 26508For Sale
 MLS ID #10165815, DESTINY SYLVESTER. NCWV REIN
 - $239,9003 bd3 ba1.5k sqft101 Stilwell Dr, Morgantown, WV 26505For Sale
 MLS ID #10164775, GENESY FERGUSON. NCWV REIN
 - $215,0004 bd3 ba1.6k sqft1024 Cayton St, Morgantown, WV 26505For SaleMLS ID #10164543, DESTINY SYLVESTER. NCWV REIN
- $249,5003 bd3 ba1.6k sqft1230 Van Voorhis Rd APT E4, Morgantown, WV 26505For Sale By Owner
- $269,9002 bd3 ba1.5k sqft5 Tall Grass Ln, Morgantown, WV 26505For SaleMLS ID #10163718, ALYSSA REES. NCWV REIN
- $185,0004 bd4 ba1.4k sqft7205 University Commons Dr, Morgantown, WV 26505For SaleMLS ID #10164794, MINDY TATAR. NCWV REIN
- $199,9004 bd2 ba1.5k sqft1004 College Ave, Morgantown, WV 26505For SaleMLS ID #10163413, NATHANIEL OLIVERIO. NCWV REIN
- $225,0002 bd2 ba1.5k sqft1046 White Ave, Morgantown, WV 26501For SaleMLS ID #10164641, ROBIN HILL. NCWV REIN
- $235,0003 bd1 ba1k sqft537 Milford St, Morgantown, WV 26505For SaleMLS ID #10165441, JARROD HARPER. NCWV REIN
- $239,0003 bd3 ba1.2k sqft428 Vangilder St, Morgantown, WV 26505For SaleMLS ID #10165429, KIM SOVINE. NCWV REIN
- $229,0003 bd1 ba1.5k sqft703 Dayton St, Morgantown, WV 26505For SaleMLS ID #10164637, DESTINY SYLVESTER. NCWV REIN
- $159,9003 bd2 ba1.2k sqft887 Tremont St, Morgantown, WV 26505For SaleMLS ID #10160688, BRENDA PAGE. NCWV REIN
- $219,5005 bd1 ba1.3k sqft743 Wells St, Morgantown, WV 26505For SaleMLS ID #10164111, BRENDAN HAYES. NCWV REIN
- $245,0002 bd3 ba1k sqft14 Globe Ave, Morgantown, WV 26501For SaleMLS ID #10164989, JULIE KNIGHT. NCWV REIN
- $179,9993 bd2 ba1.4k sqft38 Cliffside Dr #4, Morgantown, WV 26501For SaleMLS ID #10163806, ERIN SNIDER. NCWV REIN
- $250,0003 bd3 ba2k sqft1310 Dorsey Ave, Morgantown, WV 26501For SaleMLS ID #10163714, ALLAN COLLINS. NCWV REIN
- $254,5004 bd3 ba1.8k sqft1326 Montrose Ave, Morgantown, WV 26505For SaleMLS ID #10163928, LAIRD KNIGHT. NCWV REIN
- $169,5004 bd2 ba1.9k sqft112 Cornell Ave, Morgantown, WV 26505For SaleMLS ID #10163091, AARON MARKO. NCWV REIN
