You'll love the thoughtful updates throughout this well-maintained, spacious home in the desirable Walnut Park neighborhood. Beautiful walnut hardwood floors flow throughout the main level which add both comfort and luxury. The home features 3 generously sized bedrooms, offering plenty of space for relaxation and personalization. Enjoy the convenience of an attached two-car garage, perfect for parking and additional storage. A cozy, separate family room in the lower level provides an ideal spot for relaxation. Step outside and unwind in the screened porch off the dining room, perfect for enjoying peaceful summer evenings. The privacy-fenced backyard gives you plenty of space to host large gatherings, and plenty of space for your pets to run free. This home combines comfort, functionality, and charm in a prime location. Don’t miss the chance to make it yours! Schedule your showings quick!!
Sold for $260,000
$260,000
747 Evergreen Dr, Chatham, IL 62629
3beds
1,946sqft
Single Family Residence, Residential
Built in 1975
0.32 Acres Lot
$279,300 Zestimate®
$134/sqft
$2,176 Estimated rent
Home value
$279,300
$251,000 - $310,000
$2,176/mo
Zestimate® history
Owner options
List your home for rent
$2,176/mo
Rent Zestimate®
Find your next renter with Zillow Rental Manager. Plus, with online applications, you can quickly screen prospective tenants – for free.
$2,176/mo
Rent Zestimate®
Refinance and save
$1,846/mo
Est. payment
Refinancing to a lower rate could help reduce your monthly payments and save thousands over the life of the loan.
$1,846/mo
Est. payment
Explore your selling options
Work with a Zillow partner agent
Leverage their expertise and Zillow's premium Showcase listings to get your home seen by more buyers.
Get startedList with your own agent
Get your home in front of millions of buyers by listing it on Zillow.
Learn how to do itSell it yourself
Take full control of how buyers see your home on Zillow by listing For Sale by Owner (FSBO).
List your homeWhat's special
Generously sized bedroomsPrivacy-fenced backyardScreened porchBeautiful walnut hardwood floorsThoughtful updates
Zillow last checked:
Listing updated:
Listed by:
Jami R Winchester Mobl:217-306-1000,
The Real Estate Group, Inc.
Bought with:
Jerry George, 475159363
The Real Estate Group, Inc.
Source: RMLS Alliance as distributed by MLS GRID,MLS#: CA1034141 Originating MLS: Capital Area Association of Realtors
Originating MLS: Capital Area Association of Realtors
Facts & features
Interior
Bedrooms & bathrooms
- Bedrooms: 3
- Bathrooms: 3
- Full bathrooms: 3
Bedroom 1
- Level: Upper
- Dimensions: 12ft 5in x 13ft 2in
Bedroom 2
- Level: Upper
- Dimensions: 21ft 8in x 11ft 9in
Bedroom 3
- Level: Lower
- Dimensions: 10ft 1in x 14ft 1in
Other
- Level: Main
- Dimensions: 10ft 6in x 11ft 0in
Additional room
- Description: Screened Porch
- Level: Main
- Dimensions: 15ft 0in x 13ft 6in
Family room
- Level: Lower
- Dimensions: 20ft 3in x 15ft 1in
Kitchen
- Level: Main
- Dimensions: 13ft 1in x 11ft 0in
Laundry
- Level: Lower
- Dimensions: 9ft 1in x 7ft 5in
Living room
- Level: Main
- Dimensions: 23ft 6in x 14ft 6in
Lower level
- Area: 593
Main level
- Area: 671
Upper level
- Area: 682
Heating
- Forced Air
Cooling
- Central Air
Appliances
- Included: Dishwasher, Range Hood, Range, Refrigerator
Features
- Ceiling Fan(s), High Speed Internet
- Windows: Blinds
- Has basement: Yes
- Number of fireplaces: 1
- Fireplace features: Family Room, Gas Log
Interior area
- Total structure area: 1,946
- Total interior livable area: 1,946 sqft
Property
Parking
- Total spaces: 2
- Parking features: Attached
- Attached garage spaces: 2
Accessibility
- Accessibility features: Smart Technology
Features
- Patio & porch: Deck, Patio, Porch
- Pool features: Above Ground
Lot
- Size: 0.32 Acres
- Dimensions: 150 x 91.68
- Features: Corner Lot
Details
- Parcel number: 29070177016
- Other equipment: Radon Mitigation System
Construction
Type & style
- Home type: SingleFamily
- Property subtype: Single Family Residence, Residential
Materials
- Frame, Brick, Vinyl Siding
- Foundation: Concrete Perimeter
- Roof: Shingle
Condition
- New construction: No
- Year built: 1975
Utilities & green energy
- Sewer: Public Sewer
- Water: Public
- Utilities for property: Cable Available
Community & HOA
Community
- Subdivision: Walnut Park
Location
- Region: Chatham
Financial & listing details
- Price per square foot: $134/sqft
- Tax assessed value: $184,263
- Annual tax amount: $3,794
- Date on market: 1/29/2025
- Cumulative days on market: 14 days
Price history
| Date | Event | Price |
|---|---|---|
| 3/7/2025 | Sold | $260,000+2%$134/sqft |
Source:  RMLS Alliance as distributed by MLS GRID #CA1034141 Report a problem RMLS Alliance as distributed by MLS GRID #CA1034141 Report a problem | ||
| 1/30/2025 | Pending sale | $255,000$131/sqft |
Source: RMLS Alliance as distributed by MLS GRID #CA1034141 Report a problem | ||
| 1/29/2025 | Listed for sale | $255,000+64.6%$131/sqft |
Source: RMLS Alliance as distributed by MLS GRID #CA1034141 Report a problem | ||
| 7/5/2017 | Sold | $154,900$80/sqft |
Source: RMLS Alliance as distributed by MLS GRID #CA172687 Report a problem | ||
Public tax history
| Year | Property taxes | Tax assessment |
|---|---|---|
| 2024 | $3,975 +4.8% | $61,421 +8.7% |
| 2023 | $3,794 +2% | $56,526 +3.8% |
| 2022 | $3,718 +1.1% | $54,441 +1.7% |
| 2021 | $3,678 +2.8% | $53,531 +2.5% |
| 2020 | $3,577 +4.5% | $52,225 +0.1% |
| 2019 | $3,424 | $52,162 +1.2% |
| 2018 | $3,424 +5.1% | $51,549 +4.5% |
| 2017 | $3,256 +1.9% | $49,312 +2.1% |
| 2016 | $3,194 -0.5% | $48,293 +1% |
| 2015 | $3,211 +0.6% | $47,825 +1.2% |
| 2014 | $3,192 +2.1% | $47,281 +1.6% |
| 2013 | $3,126 +3.4% | $46,555 +2.4% |
| 2012 | $3,024 +1.8% | $45,464 |
| 2011 | $2,972 +2.5% | $45,464 +1.7% |
| 2010 | $2,899 +4% | $44,713 +1.3% |
| 2009 | $2,786 +1.7% | $44,144 +3.3% |
| 2008 | $2,739 +2.2% | $42,725 +3.4% |
| 2007 | $2,680 +2.6% | $41,320 +4.5% |
| 2006 | $2,612 | $39,522 |
Find assessor info on the county website
Neighborhood: 62629
Nearby homes
- $227,300-- bd-- ba-- sqft741 Evergreen Dr, Chatham, IL 62629Off Market
- $265,0003 bd2 ba2k sqft735 Evergreen Dr, Chatham, IL 62629Sold

- $223,1003 bd-- ba1.6k sqft605 N Park Ave, Chatham, IL 62629Off Market
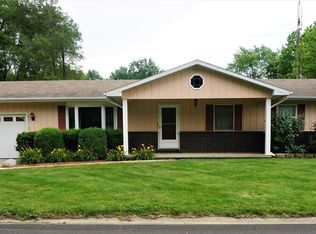
- $265,000-- sqft400 Boulder Creek Dr, Chatham, IL 62629Lot/Land

- $230,0003 bd2 ba1.5k sqft650 N Park Ave, Chatham, IL 62629Off Market
- $232,2003 bd2 ba1.5k sqft746 Evergreen Dr, Chatham, IL 62629Off Market
- $212,6003 bd2 ba1.5k sqft736 Hackberry Rd, Chatham, IL 62629Off Market
- $256,800-- bd-- ba-- sqft740 Evergreen Dr, Chatham, IL 62629Off Market
Nearby schools
GreatSchools rating
- 9/10Glenwood Elementary SchoolGrades: K-4Distance: 0.7 mi
- 7/10Glenwood Middle SchoolGrades: 7-8Distance: 1.9 mi
- 5/10Glenwood High SchoolGrades: 9-12Distance: 0.8 mi


Get pre-qualified for a loan
At Zillow Home Loans, we can pre-qualify you in as little as 5 minutes with no impact to your credit score.An equal housing lender. NMLS #10287.
- Illinois
- Sangamon County
- Chatham
- 62629
- 747 Evergreen Dr
Nearby cities
Nearby zip codes
Other Chatham Topics
