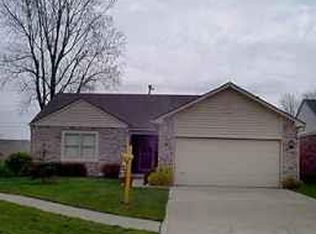
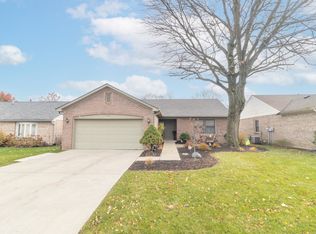
Welcome home to this charming all-brick ranch, beautifully designed for comfortable living and effortless entertaining. The open-concept floor plan features vaulted ceilings and a spacious great room with a cozy fireplace, creating a warm and inviting gathering space. The large eat-in kitchen offers abundant cabinet space and a convenient pantry, with the laundry room nearby. The desirable split-bedroom layout provides privacy, with a spacious primary suite featuring a private bath and walk-in closet. The primary bedroom and second bedroom both offer new carpet, while the third bedroom features laminate hardwood flooring and provides the flexibility to serve as a home office, den, or additional bedroom. All bedroom closets have been freshly painted. Step outside to enjoy the newly painted wood deck overlooking the fully fenced backyard-an ideal space for relaxing, entertaining, or enjoying the outdoors. The two-car garage is fully drywalled, freshly painted and includes a handicap-accessible ramp for added convenience. With its brick exterior, spacious layout, desirable split-bedroom design, and wonderful outdoor space, this home is ready for its next owner to make it their own!
Pending
$255,000
747 Franklin Ct, Greenfield, IN 46140
3beds
1,352sqft
Residential, Single Family Residence
Built in 1996
6,534 Square Feet Lot
$-- Zestimate®
$189/sqft
$-- HOA
What's special
All-brick ranchCozy fireplaceNewly painted wood deckSpacious great roomPrivate bathSpacious primary suiteDesirable split-bedroom layout
- 22 days
- 527
- 53
Likely to sell faster than
Zillow last checked:
Listing updated:
Listed by:
Risa Pisano risapisano@yahoo.com,
United Real Estate Indpls
Source: MIBOR as distributed by MLS GRID,MLS#: 22125042
Facts & features
Interior
Bedrooms & bathrooms
- Bedrooms: 3
- Bathrooms: 2
- Full bathrooms: 2
- Main level bathrooms: 2
- Main level bedrooms: 3
Primary bedroom
- Level: Main
- Area: 165 Square Feet
- Dimensions: 15x11
Bedroom 2
- Level: Main
- Area: 154 Square Feet
- Dimensions: 14x11
Bedroom 3
- Level: Main
- Area: 132 Square Feet
- Dimensions: 12x11
Great room
- Level: Main
- Area: 340 Square Feet
- Dimensions: 20x17
Kitchen
- Level: Main
- Area: 156 Square Feet
- Dimensions: 13x12
Laundry
- Level: Main
- Area: 42 Square Feet
- Dimensions: 7x6
Heating
- Forced Air, Natural Gas
Cooling
- Central Air
Appliances
- Included: Dishwasher, Dryer, Disposal, Gas Water Heater, Washer
Features
- Breakfast Bar, Vaulted Ceiling(s), Entrance Foyer, High Speed Internet, Pantry, Smart Thermostat
- Has basement: No
- Number of fireplaces: 1
- Fireplace features: Gas Log, Great Room
Interior area
- Total structure area: 1,352
- Total interior livable area: 1,352 sqft
Property
Parking
- Total spaces: 2
- Parking features: Attached
- Attached garage spaces: 2
Accessibility
- Accessibility features: Accessible Approach with Ramp
Features
- Levels: One
- Stories: 1
- Patio & porch: Breeze Way, Deck
- Fencing: Fenced
Lot
- Size: 6,534 Square Feet
Details
- Parcel number: 300732306021000009
- Special conditions: Probate Listing
- Horse amenities: None
Construction
Type & style
- Home type: SingleFamily
- Architectural style: Ranch
- Property subtype: Residential, Single Family Residence
Materials
- Brick
- Foundation: Block
Condition
- New construction: No
- Year built: 1996
Utilities & green energy
- Water: Public
Community & HOA
Community
- Subdivision: Franklin Place
HOA
- Has HOA: No
Location
- Region: Greenfield
Financial & listing details
- Price per square foot: $189/sqft
- Tax assessed value: $190,300
- Annual tax amount: $1,270
- Date on market: 9/9/2026
- Cumulative days on market: 19 days
Estimated market value
Not available
Estimated sales range
Not available
Not available
Price history
| Date | Event | Price |
|---|---|---|
| 9/14/2026 | Pending sale | $255,000$189/sqft |
Source:  MIBOR as distributed by MLS GRID #22125042 Report a problem MIBOR as distributed by MLS GRID #22125042 Report a problem | ||
| 9/9/2026 | Listed for sale | $255,000+47.8%$189/sqft |
Source: MIBOR as distributed by MLS GRID #22125042 Report a problem | ||
| 5/27/2020 | Sold | $172,500-1.4%$128/sqft |
Source: MIBOR as distributed by MLS GRID #21708257 Report a problem | ||
| 5/7/2020 | Pending sale | $175,000$129/sqft |
Source: RE/MAX Realty Group #21708257 Report a problem | ||
| 5/4/2020 | Listed for sale | $175,000+36.2%$129/sqft |
Source: RE/MAX Realty Group #21708257 Report a problem | ||
| 11/13/2014 | Sold | --0 |
Source: Agent Provided Report a problem | ||
| 10/29/2014 | Pending sale | $128,500$95/sqft |
Source: RE/MAX Realty Group #21317784 Report a problem | ||
| 9/30/2014 | Listed for sale | $128,500$95/sqft |
Source: RE/MAX Realty Group #21317784 Report a problem | ||
Public tax history
| Year | Property taxes | Tax assessment |
|---|---|---|
| 2025 | $1,474 +0.5% | $190,300 -5% |
| 2024 | $1,466 +23.3% | $200,400 +9.4% |
| 2023 | $1,189 +13% | $183,200 +27.5% |
| 2022 | $1,052 +10.7% | $143,700 +10.4% |
| 2021 | $951 +11.6% | $130,200 +4% |
| 2020 | $852 -1.4% | $125,200 +6.8% |
| 2019 | $864 -34.9% | $117,200 |
| 2018 | $1,328 +36.6% | $117,200 +3.5% |
| 2017 | $972 | $113,200 -2.2% |
| 2016 | $972 +1.6% | $115,700 -1.6% |
| 2014 | $957 -7.5% | $117,600 -1% |
| 2013 | $1,034 -11.4% | $118,800 +1.8% |
| 2012 | $1,167 +0.1% | $116,700 +0.1% |
| 2011 | $1,166 +7.8% | $116,600 |
| 2010 | $1,082 -4.4% | $116,600 |
| 2009 | $1,132 +10.8% | $116,600 +0.5% |
| 2007 | $1,022 -14.4% | $116,000 -1.7% |
| 2006 | $1,194 | $118,000 +4.1% |
| 2005 | -- | $113,400 |
Find assessor info on the county website
Monthly payment
Est. payment
Payment breakdown
Explore the cost of this home by adjusting the details. Changes won't be saved.Climate risks
Neighborhood: 46140
Nearby schools
Schools provided by the listing agent
- Middle: Greenfield Central Junior High Sch
- High: Greenfield-Central High School
Source: MIBOR as distributed by MLS GRID. This data may not be complete. We recommend contacting the local school district to confirm school assignments for this home.

Similar homes
- $249,4003 bd2 ba1.4k sqft1480 Hedge Ct, Greenfield, IN 46140For Sale
 MLS ID #202637874, Lindsey Nickens, PPG Real Estate LLC. IRMLS
 - $239,9003 bd2 ba1k sqft1808 Roosevelt Dr, Greenfield, IN 46140Active
 MLS ID #22123707, Katie Hooker, Berkshire Hathaway Home. MIBOR as distributed by MLS GRID
 - $269,9003 bd2 ba1.2k sqft1360 Evergreen Dr, Greenfield, IN 46140Active
 MLS ID #22126163, Michael McKown, F.C. Tucker/Crossroads. MIBOR as distributed by MLS GRID
 - $241,0003 bd2 ba1.3k sqft155 Thistlewood Dr, Greenfield, IN 46140Active
 MLS ID #22124686, Jennifer Kessinger, My Agent. MIBOR as distributed by MLS GRID
