A charming Webster cottage with tons of historic touches yet an open floor plan giving you the modern flair you love. Enter A cozy sunroom that offers Pella casement windows, built-in shelves, planter boxes, and warm radiant flooring. The Living room has wood floor and woodburning fireplace and is open to the Dining room also with wood floor and Pella windows. Updated kitchen offers stainless appliances, shaker cabinets, two deep pantry cabinets, lighted coffered ceiling, Pella windows and warm radiant flooring. The front bedroom has French doors lending it to a great area for an office/den or guest room. The addition of the mud room added the large coat & storage closet plus shelving. Walk out to the deck and beautiful private patio setting, terraced yard with privacy fencing. Two car oversized garage with workbench. The updates and fresh paint make this YOUR HOME FOR THE HOLIDAYS! Two additions change the tax records to 1025 square feet. Seller prefers a special sales contract. Additional Rooms: Mud Room, Sun Room
Closed
Listed by: ReeceNichols Real Estate • Pam Akers-Thuston • 314-494-5150
Bought with: Mark Scheller Real Estate
Price Unknown
747 Greeley Ave, Saint Louis, MO 63119
2beds
1,025sqft
Single Family Residence
Built in 1918
7,492 Square Feet Lot
$282,800 Zestimate®
$--/sqft
$1,659 Estimated rent
Home value
$282,800
$263,000 - $305,000
$1,659/mo
Zestimate® history
Owner options
List your home for rent
$1,659/mo
Rent Zestimate®
Find your next renter with Zillow Rental Manager. Plus, with online applications, you can quickly screen prospective tenants – for free.
$1,659/mo
Rent Zestimate®
Refinance and save
Refinancing to a lower rate could help reduce your monthly payments and save thousands over the life of the loan.
Explore your selling options
Work with a Zillow partner agent
Leverage their expertise and Zillow's premium Showcase listings to get your home seen by more buyers.
Get startedList with your own agent
Get your home in front of millions of buyers by listing it on Zillow.
Learn how to do itSell it yourself
Take full control of how buyers see your home on Zillow by listing For Sale by Owner (FSBO).
List your homeWhat's special
Woodburning fireplaceOversized garageTerraced yardShaker cabinetsOpen floor planBuilt-in shelvesUpdated kitchen
Zillow last checked:
Listing updated:
Listed by:
Pam Akers-Thuston 314-494-5150,
ReeceNichols Real Estate
Bought with:
Mark D Scheller, 1999032825
Mark Scheller Real Estate
Source: MARIS,MLS#: 24069349 Originating MLS: St. Louis Association of REALTORS
Originating MLS: St. Louis Association of REALTORSFacts & features
Interior
Bedrooms & bathrooms
- Bedrooms: 2
- Bathrooms: 1
- Full bathrooms: 1
- Main level bathrooms: 1
- Main level bedrooms: 2
Primary bedroom
- Features: Floor Covering: Wood
- Level: Main
- Area: 144
- Dimensions: 12x12
Bedroom
- Features: Floor Covering: Wood
- Level: Main
- Area: 120
- Dimensions: 12x10
Dining room
- Features: Floor Covering: Wood
- Level: Main
- Area: 130
- Dimensions: 10x13
Kitchen
- Features: Floor Covering: Ceramic Tile
- Level: Main
- Area: 104
- Dimensions: 13x8
Living room
- Features: Floor Covering: Wood
- Level: Main
- Area: 156
- Dimensions: 12x13
Mud room
- Features: Floor Covering: Ceramic Tile
- Level: Main
- Area: 28
- Dimensions: 7x4
Sunroom
- Features: Floor Covering: Ceramic Tile
- Level: Main
- Area: 84
- Dimensions: 12x7
Heating
- Forced Air, Radiant Floor, Natural Gas
Cooling
- Central Air, Electric
Appliances
- Included: Dishwasher, Dryer, Microwave, Electric Range, Electric Oven, Refrigerator, Stainless Steel Appliance(s), Washer, Gas Water Heater
Features
- Separate Dining, Bookcases, Coffered Ceiling(s), Open Floorplan, Special Millwork, Custom Cabinetry, Pantry
- Flooring: Hardwood
- Doors: French Doors, Storm Door(s)
- Windows: Insulated Windows, Storm Window(s), Tilt-In Windows, Wood Frames
- Basement: Full,Concrete,Sump Pump,Unfinished
- Number of fireplaces: 1
- Fireplace features: Wood Burning, Living Room
Interior area
- Total structure area: 1,025
- Total interior livable area: 1,025 sqft
- Finished area above ground: 1,025
Property
Parking
- Total spaces: 2
- Parking features: Shared Driveway, Detached, Garage, Garage Door Opener, Off Street, Oversized, Storage, Workshop in Garage
- Garage spaces: 2
- Has uncovered spaces: Yes
Features
- Levels: One
- Patio & porch: Patio
Lot
- Size: 7,492 Square Feet
- Dimensions: 50 x 150
Details
- Parcel number: 22K610070
- Special conditions: Standard
Construction
Type & style
- Home type: SingleFamily
- Architectural style: Traditional,Bungalow
- Property subtype: Single Family Residence
Materials
- Frame, Stucco
Condition
- Year built: 1918
Utilities & green energy
- Sewer: Public Sewer
- Water: Public
Community & HOA
Community
- Subdivision: Fairview Park
Location
- Region: Saint Louis
Financial & listing details
- Tax assessed value: $250,900
- Annual tax amount: $3,194
- Date on market: 11/21/2024
- Cumulative days on market: 4 days
- Listing terms: Cash,Conventional
- Ownership: Private
- Road surface type: Asphalt
Price history
| Date | Event | Price |
|---|---|---|
| 12/17/2024 | Sold | -- |
Source:  MARIS #24069349 Report a problem MARIS #24069349 Report a problem | ||
| 11/25/2024 | Pending sale | $260,000$254/sqft |
Source: MARIS #24069349 Report a problem | ||
| 11/21/2024 | Listed for sale | $260,000$254/sqft |
Source: MARIS #24069349 Report a problem | ||
| 10/31/2006 | Sold | -- |
Source: Public Record Report a problem | ||
Public tax history
| Year | Property taxes | Tax assessment |
|---|---|---|
| 2025 | $3,099 -3.4% | $47,680 +4% |
| 2024 | $3,210 +0.5% | $45,840 |
| 2023 | $3,194 +7.1% | $45,840 +15.4% |
| 2022 | $2,983 +0.3% | $39,710 |
| 2021 | $2,972 -7.2% | $39,710 -0.5% |
| 2020 | $3,202 +6% | $39,900 |
| 2019 | $3,021 | $39,900 +18.6% |
| 2018 | $3,021 | $33,650 |
| 2017 | $3,021 +0.7% | $33,650 +14% |
| 2016 | $3,001 +9.1% | $29,510 |
| 2015 | $2,750 | $29,510 +6.1% |
| 2014 | $2,750 +3% | $27,820 |
| 2013 | $2,671 | $27,820 -6.6% |
| 2012 | -- | $29,790 |
| 2011 | -- | $29,790 +11% |
| 2010 | $2,415 +12.1% | $26,840 |
| 2009 | $2,153 -12.4% | $26,840 -16.7% |
| 2008 | $2,459 +3% | $32,220 |
| 2007 | $2,387 | $32,220 +14.3% |
| 2006 | $2,387 +0% | $28,190 |
| 2005 | $2,386 +40.9% | $28,190 +38.3% |
| 2003 | $1,694 +0.3% | $20,380 +0.4% |
| 2002 | $1,689 +9.7% | $20,300 |
| 2001 | $1,539 | $20,300 |
Find assessor info on the county website
Neighborhood: 63119
Nearby homes
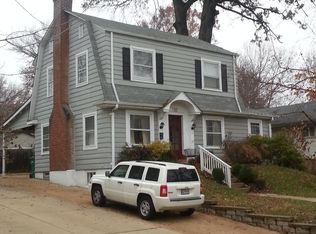
- $447,9002 bd2 ba1.5k sqft741 Greeley Ave, Saint Louis, MO 63119Off Market
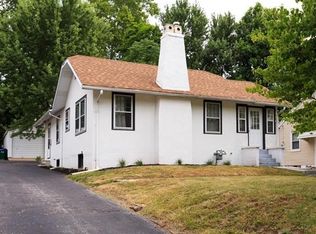
- $309,8001 bd1 ba810 sqft749 Greeley Ave, Saint Louis, MO 63119Off Market
- $493,9003 bd2 ba1.3k sqft737 Greeley Ave, Saint Louis, MO 63119Off Market
- $322,9003 bd2 ba1.1k sqft753 Greeley Ave, Saint Louis, MO 63119Off Market
- $659,4004 bd2 ba2.3k sqft756 Tuxedo Blvd, Saint Louis, MO 63119Off Market
- $652,1004 bd1 ba2.5k sqft752 Tuxedo Blvd, Saint Louis, MO 63119Off Market
- $--3 bd2 ba1.2k sqft733 Greeley Ave, Saint Louis, MO 63119Sold
- $372,7003 bd1 ba1.6k sqft760 Tuxedo Blvd, Saint Louis, MO 63119Off Market
Nearby schools
GreatSchools rating
- 10/10Avery Elementary SchoolGrades: K-5Distance: 0.3 mi
- 8/10Hixson Middle SchoolGrades: 6-8Distance: 1.8 mi
- 9/10Webster Groves High SchoolGrades: 9-12Distance: 0.9 mi
Schools provided by the listing agent
- Elementary: Avery Elem.
- Middle: Hixson Middle
- High: Webster Groves High
Source: MARIS. This data may not be complete. We recommend contacting the local school district to confirm school assignments for this home.
Get a cash offer in 3 minutes
Find out how much your home could sell for in as little as 3 minutes with a no-obligation cash offer.
Estimated market value
$282,800
Get a cash offer in 3 minutes
Find out how much your home could sell for in as little as 3 minutes with a no-obligation cash offer.
Estimated market value
$282,800
- Missouri
- Saint Louis County
- Webster Groves
- 63119
- 747 Greeley Ave
