Skip main navigation
Closed
  • $650,000

    747 Heinel Dr, Roseville, MN 55113

    3beds
    2,604sqft
    Single Family Residence
    Built in 1957
    0.38 Acres Lot
    $704,500 Zestimate®
    $250/sqft
    $3,128 Estimated rent

    Home value

    $704,500

    $641,000 - $782,000

    $3,128/mo

    Zestimate® history
    Loading
    Loading...

    Owner options

    List your home for rent

    $3,128/mo

    Rent Zestimate®

    Find your next renter with Zillow Rental Manager. Plus, with online applications, you can quickly screen prospective tenants – for free.

    Learn more

    $3,128/mo

    Rent Zestimate®

    Refinance and save

    $4,184/mo

    Est. payment

    Refinancing to a lower rate could help reduce your monthly payments and save thousands over the life of the loan.

    See today's rates

    $4,184/mo

    Est. payment

    Explore your selling options

    Work with a Zillow partner agent

    Leverage their expertise and Zillow's premium Showcase listings to get your home seen by more buyers.

    Get started

    List with your own agent

    Get your home in front of millions of buyers by listing it on Zillow.

    Learn how to do it

    Sell it yourself

    Take full control of how buyers see your home on Zillow by listing For Sale by Owner (FSBO).

    List your home

    What's special

    Parquet hardwood flooringSpacious deckStunning floor-to-ceiling fireplaceBeautiful lake owassoThree bathroomsExposed beamsThree bedrooms
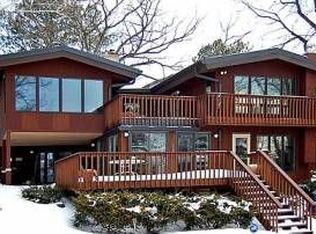
    Amazing mid-century walkout rambler on beautiful Lake Owasso! Situated on 91’ feet of lakeshore, this lovely home features three bedrooms and three bathrooms including a terrific main level owner’s suite. Vaulted living room with exposed beams and parquet hardwood flooring has expansive views of the lake and a stunning floor-to-ceiling fireplace. Well-organized kitchen with abundant cabinetry showcases gorgeous Italian ceramic tile flooring. Finished lower level complete with family room, full eat-in kitchen, 3/4 bath, and den is perfect for guests and would also make for a terrific in-law unit. Spacious deck and brick paver patio provide wonderful places to relax and enjoy sweeping views of the large backyard. This spectacular property is located on a quiet and tree lined dead-end street on desirable Lake Owasso in the center of Roseville. Situated within walking distance to several trails and beautiful Central Park; with convenient shopping, dining, and quick highway access. Truly a must see!

    Zillow last checked:

    Listing updated:

    Listed by:

    Carolyn A Gronfield 651-233-7393,

    RE/MAX Results

    Bought with:

    Eric Ollestad

    Keller Williams Classic Realty

    Source: NorthstarMLS as distributed by MLS GRID,MLS#: 6620107MLS Logo

    Facts & features

    Interior

    Bedrooms & bathrooms
    • Bedrooms: 3
    • Bathrooms: 3
    • Full bathrooms: 1
    • 3/4 bathrooms: 1
    • 1/2 bathrooms: 1
    Bedroom
    • Level: Main
    • Area: 168 Square Feet
    • Dimensions: 14x12
    Bedroom 2
    • Level: Main
    • Area: 121 Square Feet
    • Dimensions: 11x11
    Bedroom 3
    • Level: Main
    • Area: 110 Square Feet
    • Dimensions: 11x10
    Deck
    • Level: Main
    • Area: 207 Square Feet
    • Dimensions: 23x9
    Den
    • Level: Lower
    • Area: 231 Square Feet
    • Dimensions: 21x11
    Family room
    • Level: Lower
    • Area: 420 Square Feet
    • Dimensions: 28x15
    Foyer
    • Level: Main
    • Area: 72 Square Feet
    • Dimensions: 9x8
    Kitchen
    • Level: Main
    • Area: 170 Square Feet
    • Dimensions: 17x10
    Kitchen 2nd
    • Level: Lower
    • Area: 345 Square Feet
    • Dimensions: 23x15
    Living room
    • Level: Main
    • Area: 459 Square Feet
    • Dimensions: 27x17
    Heating
    • Forced Air
    Cooling
    • Central Air
    Appliances
    • Included: Cooktop, Dishwasher, Dryer, ENERGY STAR Qualified Appliances, Exhaust Fan, Freezer, Gas Water Heater, Microwave, Range, Refrigerator, Stainless Steel Appliance(s), Wall Oven, Washer
    • Laundry: In Basement, Electric Dryer Hookup, Laundry Room, Sink, Washer Hookup
    Features
    • Basement: Block,Daylight,Finished
    • Number of fireplaces: 2
    • Fireplace features: Brick, Circulating, Family Room, Living Room, Stone, Wood Burning
    Interior area
    • Total structure area: 2,604
    • Total interior livable area: 2,604 sqft
    • Finished area above ground: 1,400
    • Finished area below ground: 1,204

    Property

    Parking
    • Total spaces: 1
    • Parking features: Attached, Concrete, Garage Door Opener
    • Attached garage spaces: 1
    • Has uncovered spaces: Yes
    • Details: Garage Dimensions (24x12)
    Accessibility
    • Accessibility features: None
    Features
    • Levels: One
    • Stories: 1
    • Patio & porch: Deck, Front Porch, Patio
    • Pool features: None
    • Fencing: None
    • Has view: Yes
    • View description: Lake, Panoramic, West
    • Has water view: Yes
    • Water view: Lake
    • Waterfront features: Lake Front, Lake View
    • Frontage length: Water Frontage: 91
    Lot
    • Size: 0.38 Acres
    • Dimensions: 75 x 208 x 91 x 237
    • Features: Accessible Shoreline, Irregular Lot, Tree Coverage - Medium
    Details
    • Additional structures: Storage Shed
    • Foundation area: 1456
    • Parcel number: 022923420005
    • Zoning description: Residential-Single Family

    Construction

    Type & style
    • Home type: SingleFamily
    • Property subtype: Single Family Residence
    Materials
    • Block
    • Roof: Asphalt
    Condition
    • New construction: No
    • Year built: 1957

    Utilities & green energy

    • Electric: Circuit Breakers, Fuses
    • Gas: Natural Gas
    • Sewer: City Sewer/Connected
    • Water: City Water/Connected, Well

    Community & neighborhood

    Location
    • Region: Roseville
    • Subdivision: Korrol Shores Add

    HOA & financial

    HOA
    • Has HOA: No

    Other

    Other facts
    • Road surface type: Paved

    Price history

    DateEventPrice
    12/3/2024Sold$650,000+3.2%$250/sqft
    Source: NorthstarMLS as distributed by MLS GRID #6620107 Report a problem
    11/8/2024Pending sale$630,000$242/sqft
    Source: NorthstarMLS as distributed by MLS GRID #6620107 Report a problem
    10/29/2024Listing removed$630,000-6.7%$242/sqft
    Source: NorthstarMLS as distributed by MLS GRID #6620107 Report a problem
    10/18/2024Listed for sale$675,000$259/sqft
    Source: NorthstarMLS as distributed by MLS GRID #6620107 Report a problem

    Public tax history

    YearProperty taxesTax assessment
    2025$11,004 +20%$628,200 -9.9%
    2024$9,168 +9.4%$697,000 +12%
    2023$8,380 +0.8%$622,400 +5.9%
    2022$8,310 +10.5%$587,700 +8.7%
    2021$7,518 -6.4%$540,500 +3.1%
    2020$8,028 +3.2%$524,400 +1.9%
    2019$7,782 $514,500
    2018$7,782 $514,500 +6%
    2017$7,782 $485,400
    2016$7,782 +9.7%--
    2015$7,096 -4.8%$463,000
    2014$7,450 -6.8%--
    2013$7,996 +24.7%--
    2012$6,410 +10%--
    2011$5,826 --
    2010-- --
    2009$5,022 -11.6%--
    2008$5,684 +13.8%--
    2007$4,996 +11%--
    2006$4,502 +12.2%--
    2005$4,014 +10.4%--
    2004$3,636 -2%--
    2003$3,710 +11.5%--
    2002$3,328 -27.2%--
    2001$4,570 +1.2%--
    2000$4,518 --

    Find assessor info on the county website

    Neighborhood: 55113

    Nearby schools

    GreatSchools rating
    Get a cash offer in 3 minutes
    Find out how much your home could sell for in as little as 3 minutes with a no-obligation cash offer.
    Estimated market value
    $704,500
    Get a cash offer in 3 minutes
    Find out how much your home could sell for in as little as 3 minutes with a no-obligation cash offer.
    Estimated market value
    $704,500