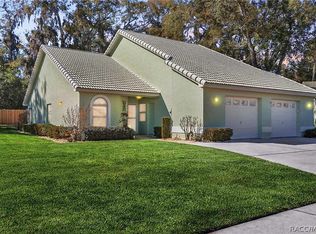
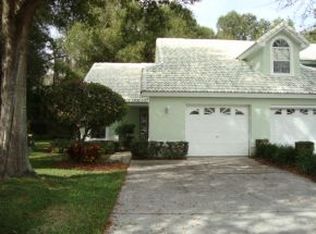
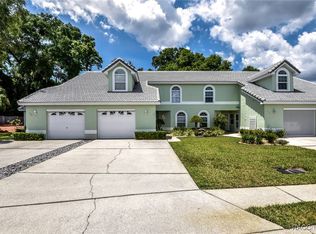
Discover the charm of this beautifully renovated end-unit townhome tucked away in the delightful Windermere Gardens community! This intimate neighborhood offers both tranquility and convenience - located less than a mile from downtown Inverness, where you’ll enjoy boutique shopping, dining, and entertainment. Outdoor enthusiasts will love having the Withlacoochee State Trail at the end of the street - perfect for biking and soaking in Florida’s natural beauty. The Windermere community also features a private dock on scenic Lake Henderson, ideal for peaceful moments by the water. Now, let’s turn the spotlight to the home itself - because it is truly exceptional. The main floor welcomes you with luxury vinyl plank flooring, plantation shutters, updated lighting, and stylish new doors. Vaulted ceilings and open living spaces create an airy, inviting atmosphere perfect for relaxing or entertaining. The beautifully redesigned kitchen is a showpiece, featuring premium granite countertops, stainless steel appliances, a Delta Touch Technology faucet, a single-basin heavy-duty stainless sink, an InSinkErator Evolution Excel disposal, updated cabinetry, and a classic subway tile backsplash. The primary suite is conveniently located on the main floor and offers his and hers walk-in closet and a luxurious en suite bath complete with a jetted soaking tub. Through elegant French doors, step into the sunroom - a serene retreat filled with natural light. Beyond the sunroom, a private patio invites you to unwind outdoors, enjoy peaceful views, or gather around a cozy fire on cool evenings. Upstairs, you’ll find a second bedroom and full bath, along with a versatile loft space ideal for a home office, reading nook, or fitness area. This home is a rare gem - refined, comfortable, and move-in ready. Come see it before it’s gone!
Sold for $215,000
Zillow last checked:
Listing updated:
Bought with:
Non-Member Agent
STELLAR NON-MEMBER OFFICE
Source: Stellar MLS,MLS#: G5104279 Originating MLS: Orlando Regional
Originating MLS: Orlando Regional
Price history
| Date | Event | Price |
|---|---|---|
| 1/29/2026 | Sold | $215,000-10.4%$134/sqft |
Source:  Stellar MLS #G5104279 Report a problem Stellar MLS #G5104279 Report a problem | ||
| 1/15/2026 | Pending sale | $239,900$150/sqft |
Source: Stellar MLS #G5104279 Report a problem | ||
| 12/30/2025 | Price change | $239,900-7.7%$150/sqft |
Source: Stellar MLS #G5104279 Report a problem | ||
| 11/10/2025 | Listed for sale | $259,900-6.8%$163/sqft |
Source: Stellar MLS #G5104279 Report a problem | ||
| 5/10/2023 | Sold | $279,000-3.5%$174/sqft |
Source: Public Record Report a problem | ||
| 4/15/2023 | Pending sale | $289,000$181/sqft |
Source: Stellar MLS #T3434057 Report a problem | ||
| 3/15/2023 | Listed for sale | $289,000+1.4%$181/sqft |
Source: Stellar MLS #T3434057 Report a problem | ||
| 3/15/2023 | Listing removed | -- |
Source: Owner Report a problem | ||
| 2/16/2023 | Listed for sale | $284,900+166.3%$178/sqft |
Source: Owner Report a problem | ||
| 7/5/2016 | Sold | $107,000+4.9%$67/sqft |
Source: Public Record Report a problem | ||
| 6/14/2002 | Sold | $102,000$64/sqft |
Source: Public Record Report a problem | ||
Get a cash offer in 3 minutes
Find out how much your home could sell for in as little as 3 minutes with a no-obligation cash offer.
Estimated market value
$214,000
